Tag: City

  • Inner City Visions: 12 Eye-Opening Urban Eye Charts

    [ By Steve in Architecture & Offices & Commercial. ]

    urban eyechart 1a

    Have no illusions, these awesome urban optical eye charts test not only your vision but the varied ways in which we visualize the world around us.

    urban eyechart 1b

    If you can’t read the characters on this downtown Toronto eye chart, what the heck are you doing behind the wheel?? Flickr users jbjelloid and John Tavares captured this clever use of an optician’s rear facade (the front is remarkably unremarkable) on January 27th of 2011 and December 4th, 2012 respectively.

    What’s In Your Wallet?
    urban eyechart 11

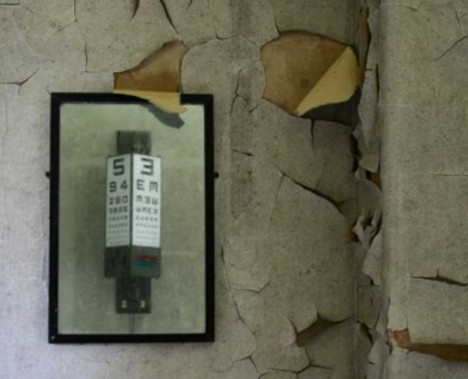
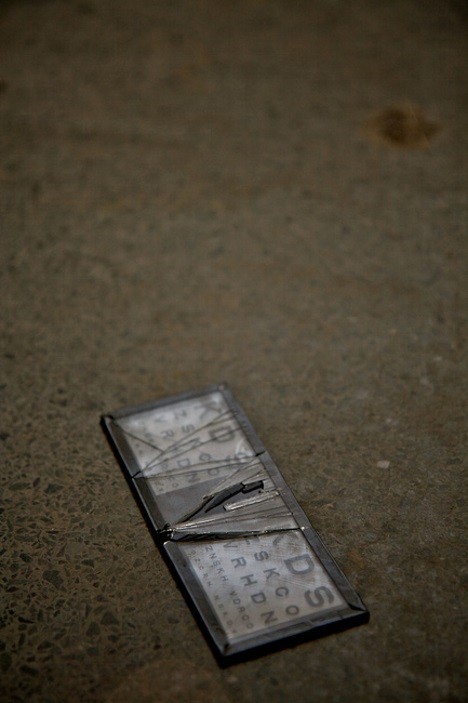
    If you were an optometrist working at the now-abandoned Alameda Naval Air Station, then this handy-dandy portable eye chart would rest cheek-by-jowl with your cash and credit cards. How this particular  mini-chart ended up on the clinic floor is a mystery. Maybe the doctor was mugged… one might say he was robbed blind.

    Optical Illumination
    urban eyechart 2a

    urban eyechart 2b

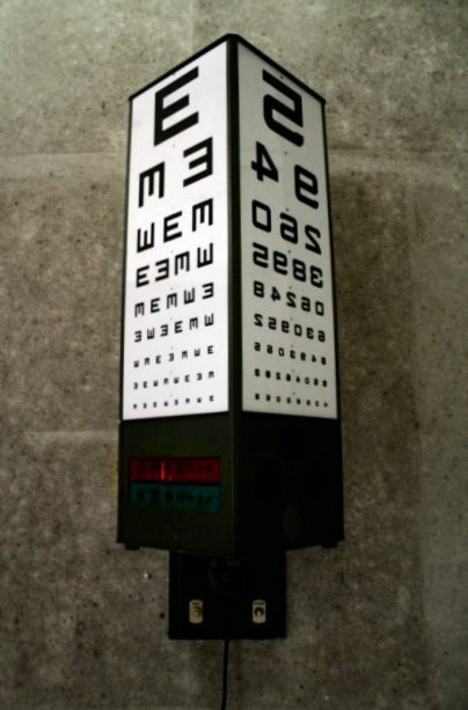
    Maybe we’re wrong but these curious eye chart wall sconce thingies (for want of a better term) would seem to be the optician’s equivalent of the iconic barber pole. This one isn’t lit – photographer Adam Slater captured several images shortly before the abandoned West Park Hospital/Asylum was demolished – and it’s a pity someone didn’t “liberate” it for creative re-use. Then again, maybe someone did: as far as we know it might be illuminating Slater’s living room right now.

    Real And Spectacle-er
    urban eyechart 3a

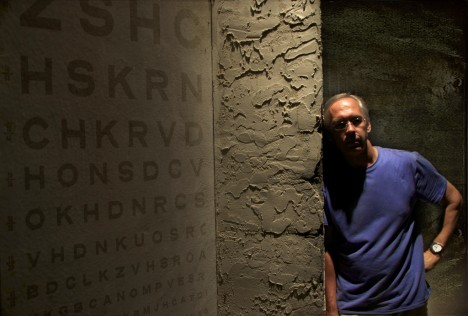
    Flickr user Bill Walker celebrated Self Portrait Thursday on June 23rd of 2011 with the above entry posted the previous day. Walker’s composition is all about texture, normally an attribute related to touch but in this case focused on vision.

    Next Page – Click Below to Read More:
    Inner City Visions 12 Eye Opening Urban Eye Charts

    Share on Facebook


    [ By Steve in Architecture & Offices & Commercial. ]

    [ WebUrbanist | Archives | Galleries | Privacy | TOS ]


    WebUrbanist

  • Nikon to offer free newlywed portraits at New York’s City Hall next week

    Nikon will be offering newlywed portraits for free to couples who marry at the New York City Hall on June 4th and June 5th. Couples married at City Hall will be treated to a free portrait session with pro photographer and Nikon Ambassador Joe McNally, working out of a 20-foot ‘Wedding Truck’ studio. Read more

    Articles: Digital Photography Review (dpreview.com)

  • Secret Skies: See Starry Nights Normally Hidden by City Lights

    [ By WebUrbanist in Art & Photography & Video. ]

    sky glow

    With the rise of urbanization, an estimated 80% of the world population has never seen the Milky Way – and while rural dwellers see thousands of stars on a typical night, those in cities typically see a few dozen at best.

    night sky la overloook

    time lapse anitmation

    As part of their Skyglow project, astrophotographers Harun Mehmedinovic and Gavin Heffernan taking pictures from around the country in darkened areas where the night sky is visible, in some cases turning them into true-to-life composites showing what the skies above cities would look like with the lights turned off. In other instances, their timelapses show the rotation of Earth against the sky.

    night sky images

    night sky timelapse

    night urban swirl

    Urban light pollution is not just a problem of lost views – it has been known to interfere with bird migrations and other animal behavior, not to mention sleep disorders and disease correlations in humans. Cities like Phoenix, Arizona, are trying to take back the night sky, dimming non-essential artificial lights to cut energy consumption.

    You can support the project on Kickstarter for rewards as well: “SKYGLOW will also explore the evolution of our relationship with astronomy over time, including the impact of stars on imagination, mythology, and the sciences. By visiting incredible archaeoastronomy locations like Canyons of the Ancients, Chaco Canyon and Mesa Verde, SKYGLOW will explore the relationship between ancient civilizations and the galaxies they worshiped. Can we learn from them? “

    Share on Facebook


    [ By WebUrbanist in Art & Photography & Video. ]

    [ WebUrbanist | Archives | Galleries | Privacy | TOS ]


    WebUrbanist

  • Jungle in the City: Wild Urban Biome Skyscraper Design

    [ By Steph in Architecture & Cities & Urbanism. ]

    jungle skyscraper 1

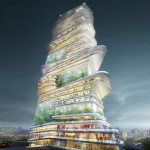
    Suspended aquariums, snowy landscapes, jungles and caves can all be found in the heart of the city, steps away from dense urban housing, in the middle of this wild skyscraper concept. Winner of eVolo magazine’s 2015 skyscraper competition, ‘Essence’ by BOMP re-introduces nature to heavily developed areas with eleven diverse landscapes built right into its core.

    jungle skyscraper 3

    The futuristic urban tower design aims to be a secret garden in the middle of the city, combining architecture and nature within an environment where wildlife and greenery are rarely found outside of parks. “The main goal of this project is to position non-architectural phenomena in an urban fabric,” say the designers.

    Screen Shot 2015-04-10 at 11.00.49 AM

    The eleven natural landscapes overlap each other within the vertical structure, including a jungle, a cave, a waterfall and even an ‘ocean.’ The landscapes were chosen for their complex range of “visual, acoustic, thermal, olfactory and kinesthetic experiences.”

    Screen Shot 2015-04-10 at 11.00.41 AM

    Open to the public, this series of natural spaces includes fish tanks lifted 30 meters above the floor and other natural features, with different paths offering different adventures. Each is positioned beside large glazed walls overlooking the city, offering a strange juxtaposition of environments. See the rest of the contest entries at eVolo.

    Share on Facebook


    [ By Steph in Architecture & Cities & Urbanism. ]

    [ WebUrbanist | Archives | Galleries | Privacy | TOS ]


    WebUrbanist

  • Settlers of Chernobyl: Self-Contained, Fallout-Absorbing City

    [ By WebUrbanist in Conceptual & Futuristic & Technology. ]

    pripyat self contained city

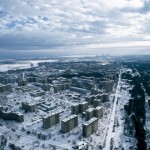
    Despite warnings about dangerous radiation and an ongoing project to cap and contain further fallout, many families have already taken up residence around Ukraine’s famous failed nuclear reactor – this skyscraper would enable them to do so safely. The skin of the building provides more than just shelter, glowing like a grounded aurora as it captures and processes radiation.

    pripyat design soluiton

    pripyat aurora skyscraper design

    Designed by Zhang Zehua, Song Qiang and Liu Yameng, Unexpected Aurora filters air and water, harvests solar energy, and creates a kind of self-contained oasis that would allow people to resettle the wastelands around Pripyat. Their design won them an honorable mention in the 2015 eVolo Skyscraper Competition.

    pripyat nuclear city design

    Protocol for many irradiated sites is simply a bit of soil coverage (as little as a few feet) and conversion to a park (as opposed to homes), the idea being: a bit of exposure here and there is not too harmful, though living right on top of contaminated areas could be. Many parks in San Francisco, for instance, were built on sites once used as test beds for hosing down irradiated ships, which were intentionally placed closed to nuclear tests in the ocean. As the government learned, you can’t wash away the radiation, but trying to do so does cause some to leak into the surrounding ground. Of course, the situation in and around Pripyat is significantly more severe.

    pripyat city in a box

    The creators set the scene: “With a big bang, the fourth reactor of the Chernobyl nuclear power plant exploded, the amount of radiation is about 400 times of the atomic bomb which was dropped on Hiroshima. About seven million people were forced to leave their homeland in two days, they had no time to say goodbye to their present life.”

    pripyat active system designs

    They also acknowledge the aftermath: “But not everyone accepts the arrangement of fate. The negative effects of radiation have been dafeated by a large group of settlers, more and more people are returning to their homeland which located in the restricted area, what can be sure is that they use a different way to look at the risk which they bear.”

    pripyat concept science diagrams

    There is no perfect solution for a complex problem like this, and the concept is unlikely ever to be realized, but at least this approach recognizes the reality on the ground and attempts to bridge the gap between an imperfect present and hopeful future.

    Share on Facebook


    [ By WebUrbanist in Conceptual & Futuristic & Technology. ]

    [ WebUrbanist | Archives | Galleries | Privacy | TOS ]


    WebUrbanist

  • Portrait of a City: 31 Photographic Street Art Murals

    [ By Steph in Art & Street Art & Graffiti. ]

    wrinkles of the city main

    Residents of cities like Tokyo, Havana and Los Angeles see their own faces blown up to monumental proportions and pasted onto all sorts of urban surfaces when photography, street art and architecture come together. These 31 images from artists working all over the world cover the humorous and the poignant, bringing photography to the most unexpected places.

    2 Girls Building in Melbourne by Samantha Everton
    photographic murals 2girls 1

    photographic murals 2girls 2

    photographic murals 2girls 3

    A fine art image by Australian photographer Samantha Everton spans the entire facade of the ‘2 Girls Building’ in Melbourne by KUD Architects. The concrete of the building is printed with a wallpaper texture and where it cuts away, the photo (printed on glass) is revealed. The image becomes three dimensional in the form of the three-story lamp mounted to the outside of the structure, mimicking the one in the original photo.

    Inside Out Project by JR in Tokyo

    photographic murals JR Tokyo 2

    photographic murals JR Tokyo 1

    The most well-known street artist working with photographic imagery is JR, who creates collages of portraits of residents in each of the cities in which he works. Based in Paris, the artist pastes up gigantic images of faces on buildings, bridges, rooftops and trains all over the world and gets in his subjects’ faces with a 28mm lens to capture unguarded expressions. The work pictured here is part of the Inside Out Project, which welcomes people to submit their own black and white photographic portraits to be exhibited in their own communities.

    Humorous Photographic Images by Mentalgassi

    photo murals mentalgassi 4

    photo murals mentalgassi 3

    photo murals mentalgassi 2

    photo murals mentalgassi 5

    photo murals mentalgassi 1

    mentalgassi 6

    mentalgassi 7

    Trash cans mounted to poles become backpacks, ‘metal heads’ appear on domed recycling bins and faces appear to be squashed in windows as artist trio Mentalgassi bring their photographic imagery to the streets. The anonymous young Berlin artists met at school and became interested in how new media techniques could be applied to three-dimensional objects.

    Next Page – Click Below to Read More:
    Portrait Of A City 31 Photographic Street Art Murals

    Share on Facebook


    [ By Steph in Art & Street Art & Graffiti. ]

    [ WebUrbanist | Archives | Galleries | Privacy | TOS ]


    WebUrbanist

  • Mini Sky City: 57-Story Chinese Skyscraper Built in 19 Days

    [ By WebUrbanist in Architecture & Offices & Commercial. ]

    sky city speed

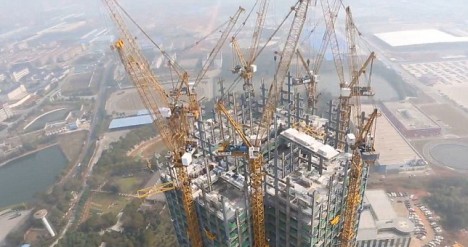
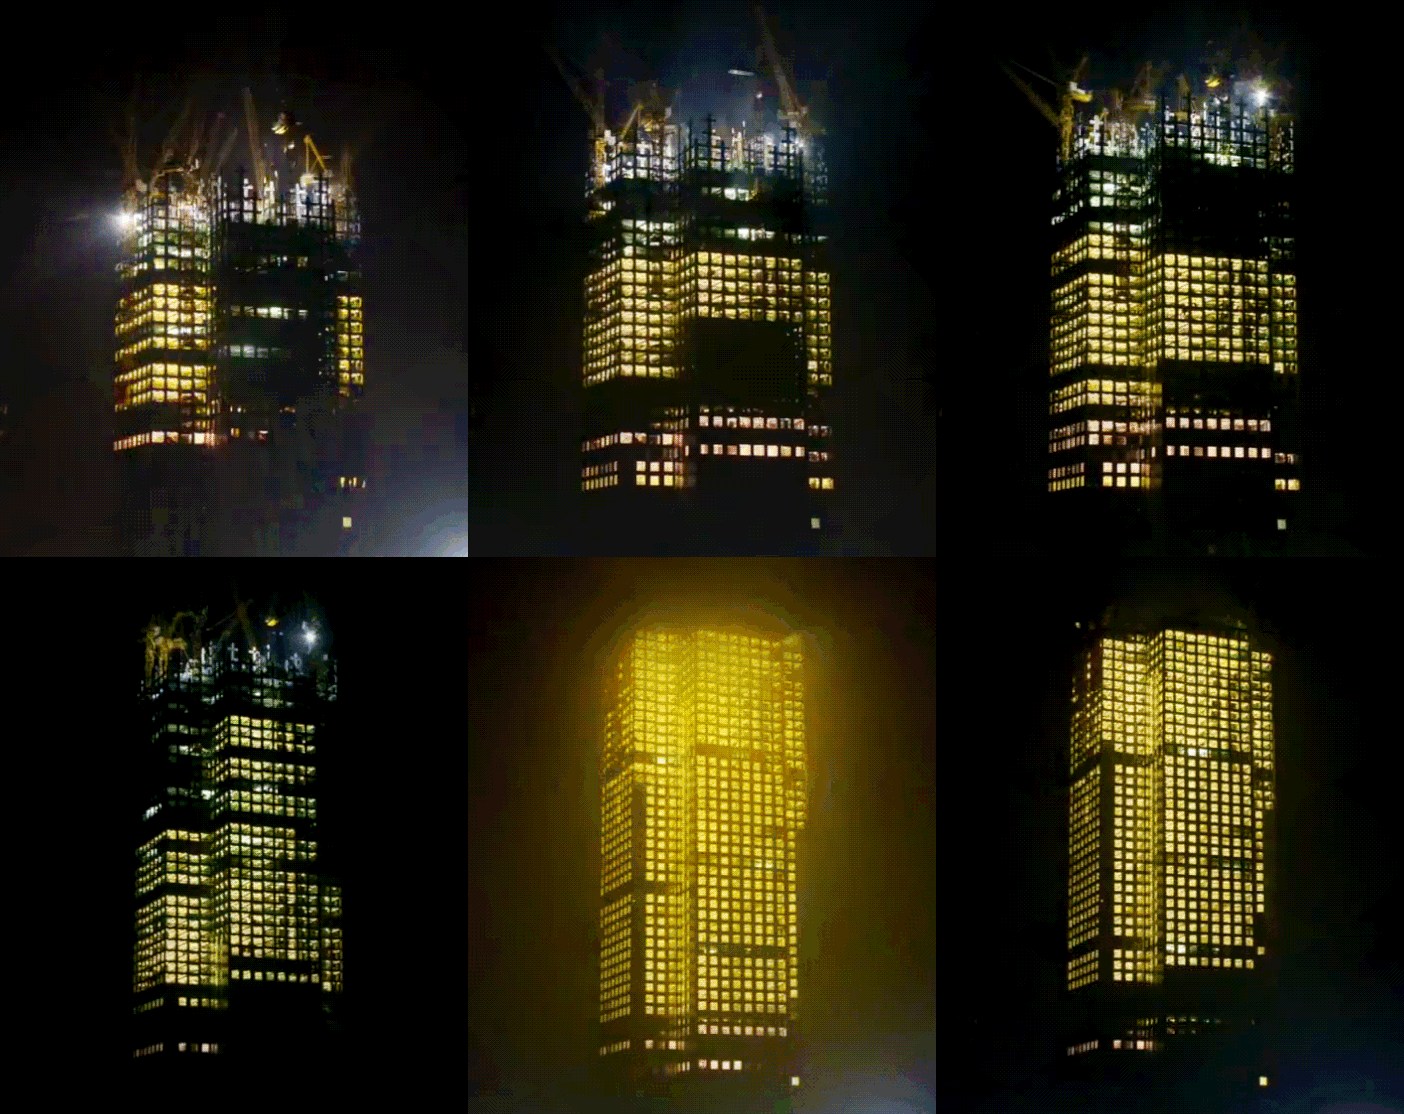
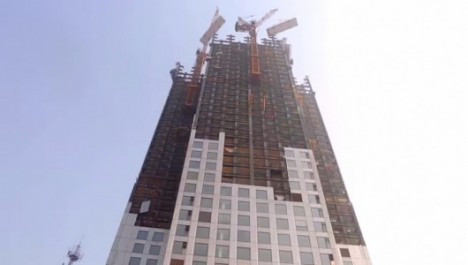
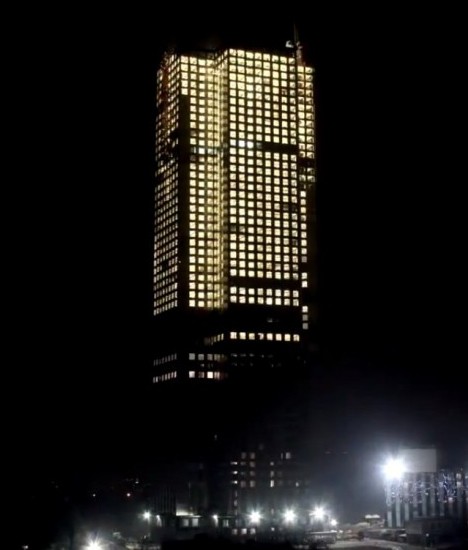
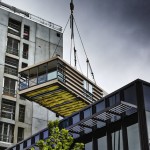
    The world’s tallest prefab building has just been constructed at a rate of 3 stories per day, showcasing the power of modular design and industrial prefabrication operating at scale. Located in Changsha, China, the record-breaking building is designed to be connected by sky bridges to a larger Sky City complex yet to be completed.

    fast

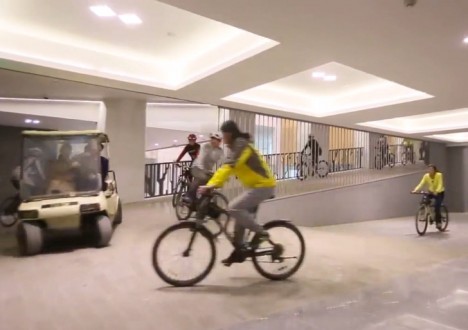
    This first step in the grand scheme is this mixed-use structure featuring 800 apartments and office space for 4,000 workers with a total of over 2,000,000 square feet as well as 19 giant atrium spaces.

    Producing many of the component parts in advance in factories, including entire truss systems, saves time and energy on site and also reduces pollution associated with busy construction sites and cast-on-site concrete. Its builders at BSB estimate a reduction in output of carbon dioxide by 12,000 tons thanks to these techniques as well as other environmental benefits, including a decrease in dust and particulates in the air around the building site.

    sky city interior

    Mini Sky City, as the tower is titled, is to be part of a larger Sky City series of interconnected skyscrapers that will include vertical farming spaces. One of the less-obvious byproducts of building at such speeds: China is able to effectively rapid-prototype urban design experiments at scale, testing novel strategies for vertical interaction and horizontal integration across structures.

    sky city interiors

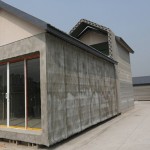
    The country recently saw the successful completion of the world’s first 3D-printed apartment complex as well as the rapid creation of 10 houses 3D-printed from scrap materials put together in just one day.

    sky city progress

    If you have ever driven past a skyscraper in progress day after day, you will know from experience just how fast this assembly really is compared to industry standards around the world – the precision of parts and management of contractors involved would be staggering in a situation with less-tight coordination as well.

    sky city part one

    Whether this will all become part of China’s ultimate bust in real estate, the technologies, techniques and principles on display here can and should be studied by architects from around the world.

    Share on Facebook


    [ By WebUrbanist in Architecture & Offices & Commercial. ]

    [ WebUrbanist | Archives | Galleries | Privacy | TOS ]


    WebUrbanist

  • The Capital: Egypt Plans Largest From-Scratch City in History

    [ By WebUrbanist in Architecture & Cities & Urbanism. ]

    egypt the capital project

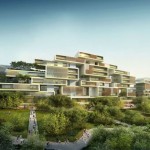
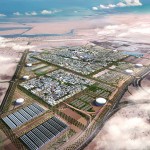
    Slated to be constructed in just 7 years and cost $ 300 billion (more than the GDP of Egypt), this ambitious design for a brand new capital city of 5 million people is unprecedented – if completed, it will be a record-setting endeavor. And it is not just a conceptual vision, or at least not entirely- the site has been selected and a 100-square-kilometer test section has already been approved by the Egyptian government.

    capital in cairo

    capital incubator tech hub

    The new capital-replacing city is described by its proponents as “the catalyst for an Egyptian renaissance” and “a momentous endeavour to build national spirit, foster consensus and provide for the country’s sustainable long-term growth.” Inspired in part by Silicon Valley, buzzwords about in the promotional materials related to the project, tentatively titled “The Capital.” It is intended to be a “smart city” and “hub of innovation” to carry its country into the future of technology and sustainability.

    capital city cairo

    capital city of the future

    Transportation is to be a big component of the design, both within and beyond the city – it is meant to become both a hub as well as a walkable metropolis. Lessons are being taken from extant clogged and congested urban centers, particularly Cairo. However, it is not clear through the gloss and glamour just how these innovations will manifest themselves – there are some statistics, though, that are at least superficially impressive.

    cairo new capital

    Environmental friendliness is also high on the list, with plans to sustainable local food, use eco-friendly modes of power generation (wind and solar) and, of course, deal with waste and recycling in a green and efficient manner, avoiding a repeat of Cairo’s infamous “Garbage City.”

    capital city images

    capital urban design project

    Some might question whether the futuristic renderings are really representative of what is planned or if they are simply designed to impress. Critics note that the scheme seems too good to be true, and may be intentionally positioned as a Utopian project in order to draw outside investors. Building a new city from the ground up may result in that space being more efficient, but it leaves one wondering what the country has planned for its former capital. Perhaps there is room for generosity in expectations, however – lessons learned and developers deployed in this massive construction project could be turned around afterward and reassigned to fix existing cities.

    Share on Facebook


    [ By WebUrbanist in Architecture & Cities & Urbanism. ]

    [ WebUrbanist | Archives | Galleries | Privacy | TOS ]


    WebUrbanist

  • Sustainable Food in the City: 10 Smart Urban Farm Designs

    [ By Steph in Architecture & Cities & Urbanism. ]

    urban farming korea 3

    The world’s largest indoor farm has already proven just how amazingly successful food production can be outside of standard agricultural setups, and these 10 urban farm designs and concepts take the possibilities even further by taking advantage of disused spaces, reaching high into the sky and employing modular, portable, prefabricated configurations.

    Jenga-Like Urban Farming Ecosystem by OVA Studio

    urban farming jenga 1 urban farming hive inn 2

    The Hive-Inn City Farm is a prefabricated, modular farming structure that could brig fresh, locally grown food to busy urban districts. The structure reclaims shipping containers and stacks them in a Jenga-like configuration, with each container dedicated to a specific function from growing a certain type of food to recycling waste. The design echoes that of OVA Studio’s original Hive Inn concept, which uses the containers as individual hotel rooms.

    SPARK Senior Living Center and Vertical Farm Concept

    urban farming spark 1

    urban farming spark 2

    This concept by SPARK Architects solves two problems in one by combining housing for Singapore’s rapidly aging population with urban food production. The ‘home farm’ creates a lush, vibrant garden environment that’s pleasant to live in while also catering specifically to the needs of seniors and using a vertical system to grow edibles, offering part-time employment for residents in the gardens

    Mini Harvesting Station for Forgotten City Spaces

    urban farming harvesting station

    urban farming harvesting station 2

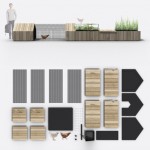
    On a smaller scale, various spaces around the city that aren’t being put to good use could serve as temporary locations for miniature farms. The Harvesting Station by Conceptual Devices can grow up to 200 plants within 43 square feet, and is topped with a water harvesting tower that irrigates the plants automatically.

    Vertical SkyFarm for Korea

    urban farming korea 1

    urban farming korea 2

    Downtown Seoul, South Korea could become a powerhouse food production center if concepts like Aprilli’s vertical farm are actually built, potentially sustaining a significant number of the city’s large population. The tree-shaped structure frees up space on the ground while raising ‘leaf’ platforms far above street level for access to sunlight, and serves as an iconic symbol of sustainability.

    Geodesic Rooftop Greenhosue for Urban Farmers

    urban farming geodesic 1

    Another small-scale rooftop ming solution is the Globe (Hedron) by Conceptual Devices, a geodesic dome for flat urban rooftops that’s framed with bamboo and functions as an aquaponic system to produce both fish and vegetables. Each greenhouse can feed four families of four year-round.

    Next Page – Click Below to Read More:
    Sustainable Food In The City 10 Smart Urban Farm Designs

    Share on Facebook


    [ By Steph in Architecture & Cities & Urbanism. ]

    [ WebUrbanist | Archives | Galleries | Privacy | TOS ]


    WebUrbanist

  • Cyberpunk City: Reframing Tokyo as a Futuristic Wonderland

    [ By WebUrbanist in Culture & History & Travel. ]

    PhokusSelect_10

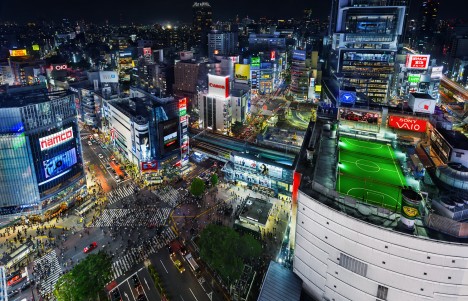
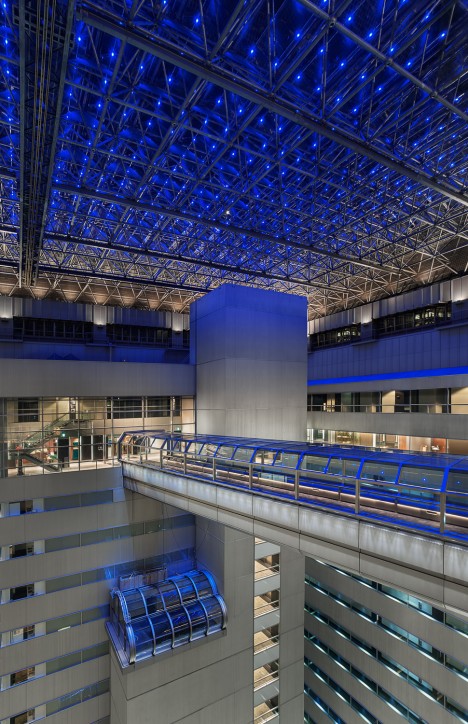
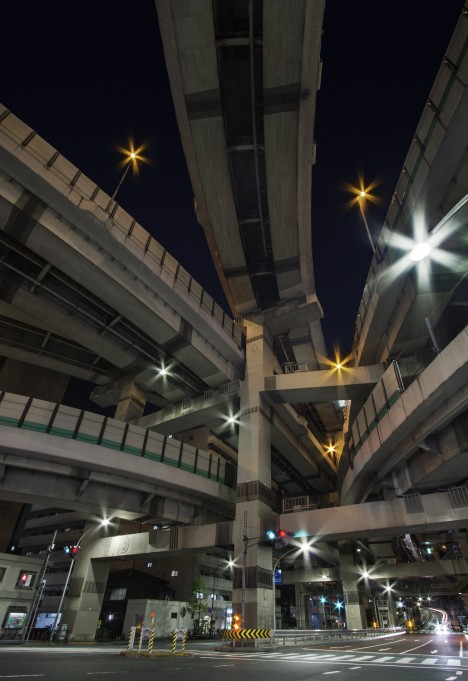
    With a background and interests in skateboarding, anime and architecture, this photographer brings both a youthful imagination and an outsider’s eye to an area of the world famous for speculative fiction-worthy landscapes and high-tech cityscapes.

    architecture japan interior

    PhokusSelect_01

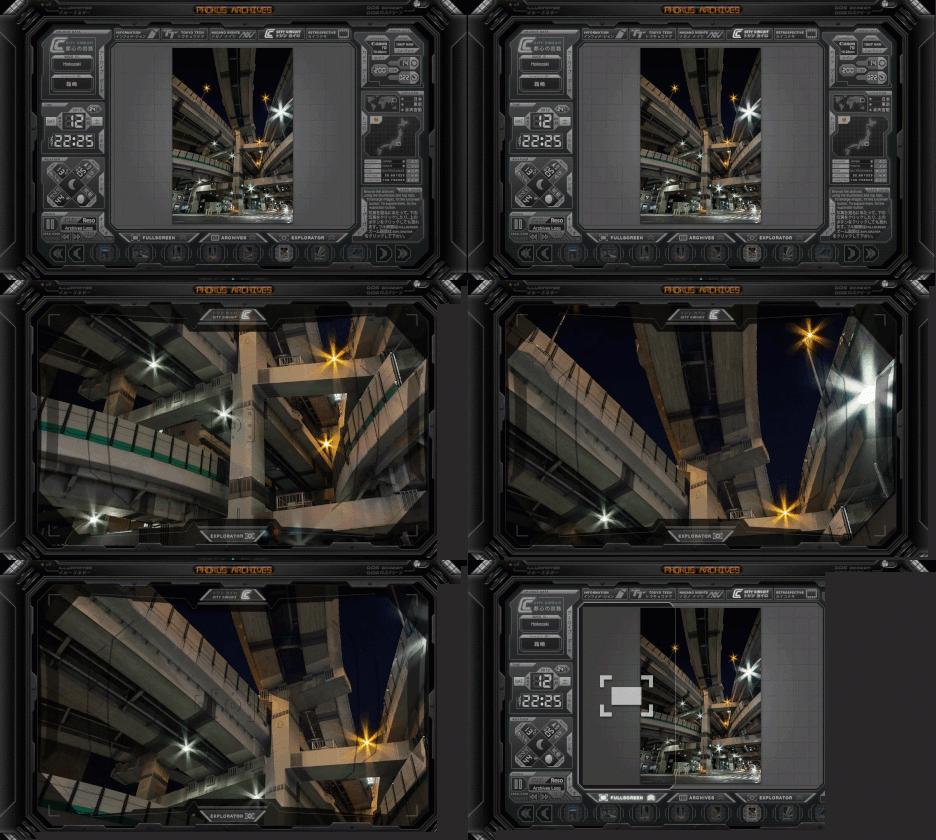
    Sam Pritchard‘s interest in architecture evolved alongside his interest in Japanese cities and culture, which in turn helped inspire his recent Phokus Archives remodel (years in the making and with audio accompaniment by Reso). The child of an architect, he grew up seeing the built environment through the lens of a skateboarder and urban explorer in England. Meanwhile, he developed fascination with futuristic cityscapes through (often Japanese) video games and movies, from Sega, Nintendo and Atari to Akira and Ghost in the Shell.

    high

    architecture japanese bridge infrastructure

    After spending time as an architectural photographer in London, Pritchard moved to Japan to follow up on his childhood fascinations and see what structures are really like in the fabled land of futuristic tech. The results were surprising: “Since living in Japan the reality of day-to-day life in isn’t really any more tech or futuristic than it is in any other developed city or country. But in my photography, I try to create the illusion that it is some kind of digital future world that lives up to my childhood expectation of the place.”

    Next Page – Click Below to Read More:
    Cyberpunk City Reframing Tokyo As A Futuristic Wonderland

    Share on Facebook


    [ By WebUrbanist in Culture & History & Travel. ]

    [ WebUrbanist | Archives | Galleries | Privacy | TOS ]


    WebUrbanist