Category: Creativity

  • Augmented Sandbox: Realtime 3D Topographic Landscaping

    [ By WebUrbanist in Gaming & Computing & Technology. ]

    gif-water-island

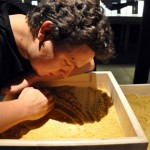
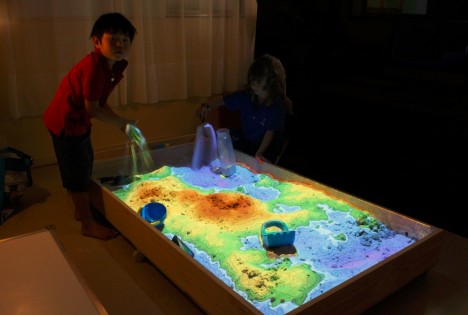
    Simulating an amazing array of natural environments and phenomena, this dynamic playspace turns ordinary hand-sculpted sand into vividly colorful landscapes in the blink of an eye.

    gif-volcanic-mountain

    A real and working augmented reality sandbox, the system is designed to help educate students about earth sciences with a uniquely responsive and intuitive interface.

    gif-interactive-volanco'

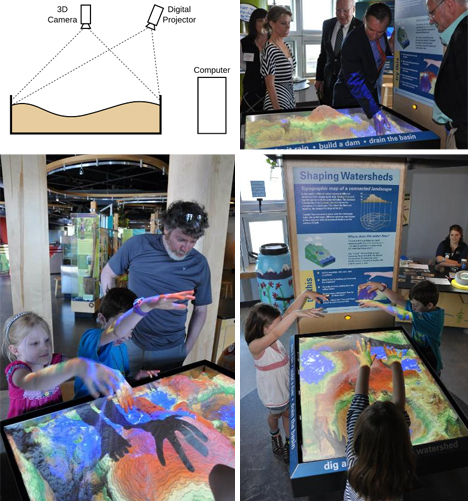
    A team of data visualization and earth sciences experts, mainly from the University of California, created the setup using a Microsoft Kinect camera coupled with topographic visualization software and a 3D data projector.

    From rough prototypes to its present state, the project has come a long way in terms of the level of rendering detail and response speed.
    augmented reality sandbox

    Tapping into a familiar form of childhood play, the project “allows users to create topography models by shaping real sand, which is then augmented in real time by an elevation color map, topographic contour lines, and simulated water. The system teaches geographic, geologic, and hydrologic concepts such as how to read a topography map, the meaning of contour lines, watersheds, catchment areas, levees [and more].”

    Of course, one can imagine an array of applications of this technology beyond classrooms and science museums, from Minecraft-style, construction-centric games to simulators and modeling tools for landscape architects and urban designers.
    interactive 3d projected sandbox

    More about this amazing project: “UC Davis’ W.M. Keck Center for Active Visualization in the Earth Sciences (KeckCAVES), together with the UC Davis Tahoe Environmental Research Center, Lawrence Hall of Science, and ECHO Lake Aquarium and Science Center, is involved in an NSF-funded project on informal science education for freshwater lake and watershed science. The sandbox hardware was built by project specialist Peter Gold of the UC Davis Department of Geology. The driving software is based on the Vrui VR development toolkit and the Kinect 3D video processing framework, and is available for download under the GNU General Public License.”

    Share on Facebook


    [ By WebUrbanist in Gaming & Computing & Technology. ]

    [ WebUrbanist | Archives | Galleries | Privacy | TOS ]


    WebUrbanist

  • Pocket Printer: Mini Roomba-Like Robot Prints on the Go

    [ By Steph in Gadgets & Geekery & Technology. ]

    Mini Robotic Printer 1

    While other gadgets have gotten smaller and more streamlined, printers have generally remained space-hogging behemoths. Seemingly ignored in the quest to make computers and their accessories compact and ultra-efficient, most modern-day printers look like relics of the circa-2000, oversized beige PC era. One new concept aims to challenge that with a tiny mobile design that moves across paper of any size like a Roomba.

    Mini Robotic Printer 3

    The Mini Mobile Robotic Printer makes it possible to take printing capabilities on the go with you along with your laptop, cell phone and other mobile devices. It prints from any device, including phones, and isn’t constrained by the paper size accepted by a conventional printer. It consists of a printhead on a set of small wheels that travels across a sheet of paper to print. An omni-wheel system enables the printer to turn in any direction.

    Mini Robotic Printer 4

    Powered by a battery that can be recharged via USB, the Mini Mobile Robotic Printer has a small inkjet that lasts over 1,000 printed pages. Once charged, the battery gets an hour of printing time. While the first version will be grayscale only, Jerusalem-based ZUtA Labs aims to create a color version in the future.

    Mini Robotic Printer 2

    Measuring just over 4.5 inches in length, the printer connects to gadgets wirelessly via Bluetooth. A Kickstarter campaign is currently raising production funds, and the first printers will go out to backers of the project in January 2015.

    Share on Facebook


    [ By Steph in Gadgets & Geekery & Technology. ]

    [ WebUrbanist | Archives | Galleries | Privacy | TOS ]


    WebUrbanist

  • Ancient Engineering Fail: 12 Historic Structural Disasters

    [ By Steph in Culture & History & Travel. ]

    Engineering Fail Main
    You can’t exactly fault ancient architects for building structures that were unable to withstand stone-shattering earthquakes, or simply experimental in nature – failure is part of the learning process, after all, and engineering methods were obviously less advanced back then. Big ambitions led to taking big chances, which often resulted in faulty construction and, occasionally, deadly collapses. Here are 13 examples of mistake-riddled churches, statues, lighthouses, stadiums and more from the period between 2600 BCE and the Renaissance.

    Bent Pyramid of Egypt

    Engineering Fail Bent Pyramid

    Why does Egypt’s Bent Pyramid, an unusual example of early pyramid development created around 2600 BCE, have a sudden change in angle about halfway up? Archaeologists believe that what we see today is basically a mistake created during the learning process, in which the builders realized that the steepness of the original angle would be unstable and prone to collapse. The lower portion of the pyramid inclines at an angle of 54 degrees, while the top is a shallower 43 degrees. Another 54-degree pyramid is believed to have collapsed while this one was under construction, leading the builders to suddenly change their plans. Subsequent pyramids in the area were constructed at the 43-degree angle instead.

    The Colossus of Rhodes, Greece

    Engineering Fail Colossus of Rhodes

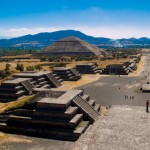
    One of the seven wonders of the ancient world, the towering Colossus of Rhodes was a statue of the Greek Titan Helios that stood over 98 feet high on a pedestal in the city’s harbor. Erected by Chares of Lindos in 280 BCE to celebrate Rhodes’ victory over Antigonis I Monopthalmus of Cyprus, the statue was among the tallest of the ancient world. The statue stood for 56 years until the 226 BCE Rhodes earthquake, which brought it crashing down. After the oracle of Delphi stated that the Rhodians had offended Helios, they decided not to rebuild.

    It’s certainly not surprising that seismic activity would have caused the statue to collapse, given that it was built long, long before any real understanding of earthquake-resistant engineering. But the fact that such a tall structure could have been built in the first place during that time is a wondering itself; modern engineers have speculated about the bronze plates and iron bars that would have been attached to the feet to reinforce them.

    The Lighthouse of Alexandria, Egypt

    Engineering Fail Lighthouse Alexandria

    Another ancient wonder, the Lighthouse of Alexandria stood somewhere between 393 and 450 feet in height, making it among the tallest structures on earth for centuries. But the limestone structure, completed between 280 and 247 BCE on the island of Pharos, couldn’t stand up to three earthquakes spread out over four hundred years. It likely lost its upper tier before the first one struck in the year 956 CE, and by the third disaster in 1323, it was abandoned. What was left of it was covered with a medieval fort in 1480.

    Fidenae Amphitheater Collapse, Italy

    Engineering Fail Fidenae Ampthitheater

    20,000 people were killed or wounded in the worst stadium disaster in history, which occurred in 27 AD at the Fidenae Ampthitheater about 8 miles north of Rome. The structure was cheaply built of wood and not up to the task of accommodating the 50,000 people who amassed to watch gladiatorial games after a ban on them was lifted. The Roman Senate decided that too many lower class people were ruining everyone’s fun, so they banned anyone with a personal worth under a certain amount from attending the events.

    Circus Maximus Upper Tier Collapse, Italy

    Engineering Fail Circus Maximus

    Built in the 6th century BCE, the infamous Circus Maximus was an ancient Roman chariot racing stadium capable of holding 250,000 spectators who gathered to watch the Roman Games and gladiator fights, and later, the races. The oldest and largest public space in Rome, and has been in near-constant use every since, with its latest incarnation as a public park and space for events like concerts and festivals. But in 140AD, it was the site of a major disaster: the upper tier of seats collapsed under the weight of too many spectators. 1,112 people were killed in what remains the deadliest sports-related incident in history.

    Next Page – Click Below to Read More:
    Ancient Engineering Fail 12 Historic Structural Disasters

    Share on Facebook


    [ By Steph in Culture & History & Travel. ]

    [ WebUrbanist | Archives | Galleries | Privacy | TOS ]


    WebUrbanist

  • Unbelievable Advert: Augmented Reality Bus Shelter Window

    [ By WebUrbanist in Design & Guerilla Ads & Marketing. ]

    pepsi viral marketing bus

    Taking over a single bus shelter on New Oxford Street, guerrilla advertisers threw everything they could think of at commuters, including (but not limited to) flying space aliens, underground squid monsters and giant city-crushing robots.

    pepsi augmented reality display

    The campaign, created for Pepsi Max, takes a real-time projected display and adds (almost) impossible scenarios seamlessly to convince viewers of their authenticity.

    pepsi marketing stunt lion

    pepsi alien invasion overlay

    pepsi guerilla marketing campaign

    From its creators: “Watch their reactions as unbelievable scenarios unfold before their very eyes; from a giant robot crashing through the street to a passer by being abducted by flying saucers.” With over 5,000,000 views and counting, it is safe to say that Pepsi can clearly count this one as a success.

    Share on Facebook


    [ By WebUrbanist in Design & Guerilla Ads & Marketing. ]

    [ WebUrbanist | Archives | Galleries | Privacy | TOS ]


    WebUrbanist

  • Mountain-Shaped Residences with Walkable Green Rooftops

    [ By WebUrbanist in Architecture & Cities & Urbanism. ]

    green space residential complex

    Beyond any inherent beauty or formal references to surrounding mountains, there is a more profound proposition in this series of structures about the way we walk into, through and above spaces.

    green space ridge tops

    green space aerial view

    green space flowering plants

    green space outdoor paths

    Bjarke Ingels Group (BIG) was commissioned by a Taipei developer to create a mixed-use complex of housing, restaurants, cafes and more, all woven together with pedestrian walkways, jogging paths, gardens and plazas.

    green residential complex diagram

    green space sloped sides

    Their solution introduces a degree of vertical accessibility we are not used to seeing beyond the first few floors of a building, tying together indoor and outdoor circulation, connecting public and commercial spaces beyond ordinary horizontal surfaces.

    green space lobby area

    green space entry seating

    green space interior home

    The Haulien Residences are intended to be a resort destination and their shape was inspired in part by mountains and the ocean, but many of its signature green ribbons are sloped to accommodate paths and stairs.

    green complex elevation image

    green hill structures

    In turn, the green roofs provided by this approach offer shelter and shade in a tropical region for the dwellings themselves while preserving views and providing gardens, decks and porches at various heights throughout.

    Share on Facebook


    [ By WebUrbanist in Architecture & Cities & Urbanism. ]

    [ WebUrbanist | Archives | Galleries | Privacy | TOS ]


    WebUrbanist

  • Living Legos: Build Your Own Robot with TinkerBots Blocks

    [ By Steph in Gadgets & Geekery & Technology. ]

    TinkerBots Custom Robots 1

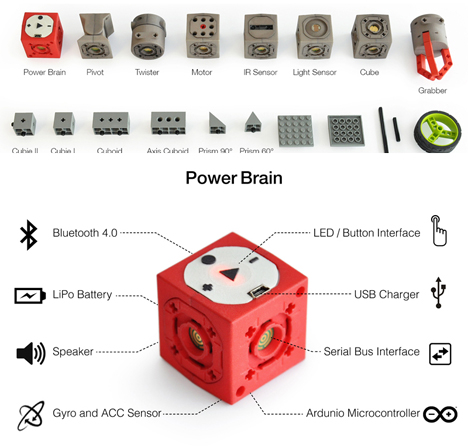
    High-tech and low-tech come together with this set of not-so-basic building blocks connected to a central ‘Power Brain’ cube that turns your creation into a working robot. TinkerBots is a building kit that comes with all sorts of mobile and immobile components that snap together around the central cube so you can create an endless array of custom toys that walk, crawl, roll or or perform other movements.

    tinkerbots

    The red ‘Power Brain’ cube provides energy and contains an Arduino-compatible microcontroller, Bluetooth connectivity, a USB charger, an LED button interface, a speaker and more. Kinetic components include twisters, pivots, motor-modules and grabbers, while static components are simple building blocks in various shapes. The kit is also compatible with Legos.

    TinkerBots Custom Robots 3

    TInkerBots Custom Robots 4

    Put them together any way you like – there’s no need to wire or program your creation, so even a five-year-old can get creative with it. Once you put it together, you ‘teach’ the robot what you want it to do. Hit the record button and move the robot the way you want it to move. Then, when you press play, it’ll repeat the action.

    TinkerBots Custom Robots 2

    TinkerBots Custom Robots 5

    TinkerBots is currently raising money on IndieGoGo to distribute the kit and add even more parts like renewable energy-producing modules, wind engines, and generators with crank handles. The more money you donate to the fundraising campaign, the more advanced of a kit you receive to start on your own robotic creations.

    Share on Facebook


    [ By Steph in Gadgets & Geekery & Technology. ]

    [ WebUrbanist | Archives | Galleries | Privacy | TOS ]


    WebUrbanist

  • Disorienting Design: 14 Trippy & Surreal Interior Spaces

    [ By Steph in Design & Fixtures & Interiors. ]

    Surreal Interiors Main

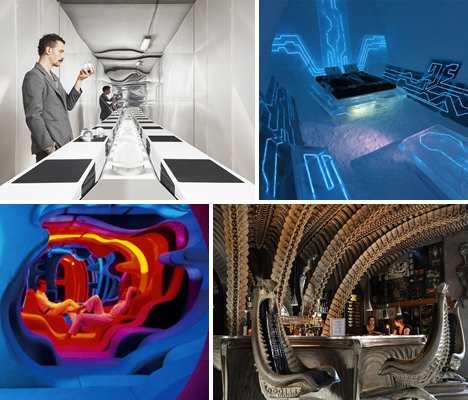
    You might feel like you’re dreaming or even drunk when you wander into these bizarre, surrealist interiors, from a bar that looks like the inside of an alien to a hotel room modeled after TRON. Going beyond mere concepts, these are real, existing spaces with interior design so surreal, avant garde or otherwise unexpected, it’s disorienting.

    Conversation Pieces by HEAD Design

    Surreal Interiors Conversations 1
    Surreal Interiors Conversations 2

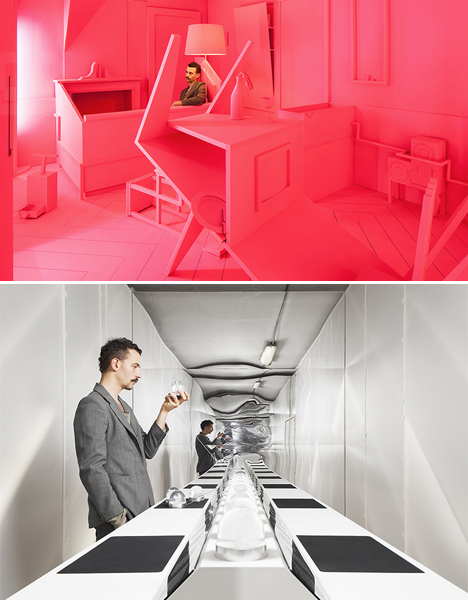
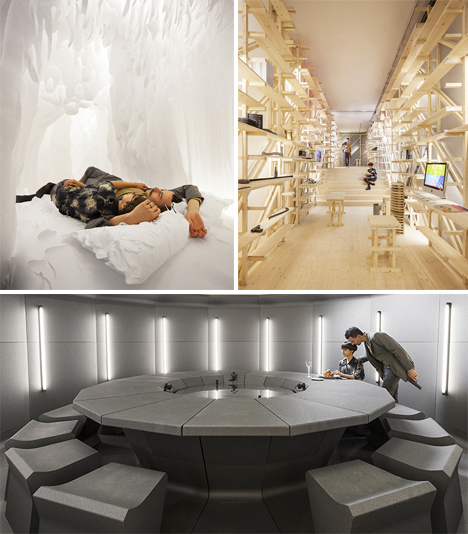
    The entire room can be a conversation piece, as proven by this unique interior design series by students at ‘HEAD,’ the Geneva University of Art and Design. The designers created an entire apartment with dreamlike rooms including a bedroom that feels like a cloudy white womb, a library entrance that never seems to end, and a dining room that wouldn’t be out of place on the set of the latest Star Trek movie.

    H.R. Giger Bar, Switzerland

    Surreal Interiors Giger Bar

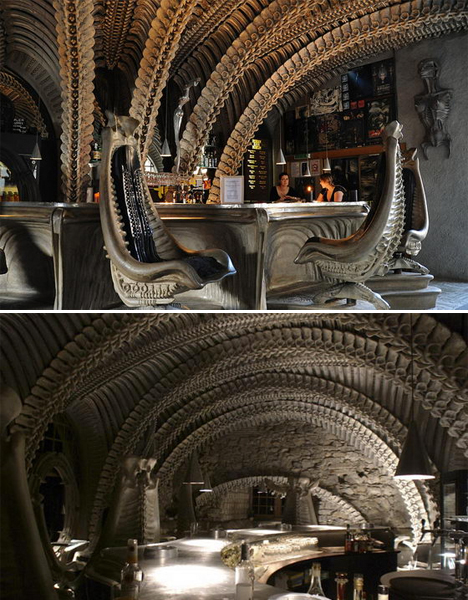
    Few spaces are more surreal than the H.R. Giger Bar in Gruyéres, Switzerland, which takes its cues from the artist’s work. The skeletal motif found within, with giant vertebrae arches, makes it feel like you’re inside some monstrous creature.

    HITGallery Hong Kong

    Surreal Interiors HITGallery

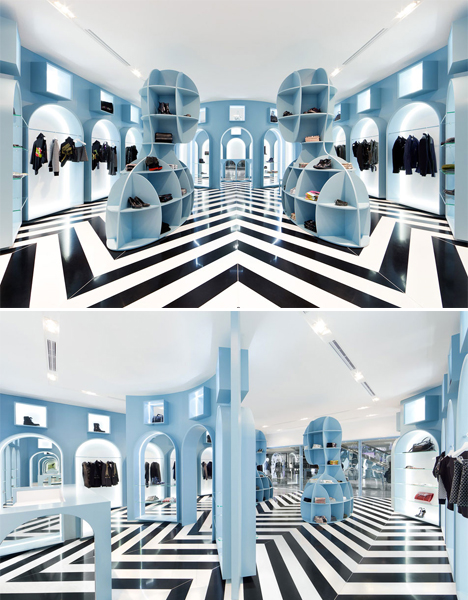
    The paintings of artist Giorgio de Chirico inspired this surreal black, white and blue shop interior in Hong Kong. Symmetry, a restrained color palette and the scale of the humanoid shelves that take up the center of the store make it feel like stepping into a work of art.

    Next Page – Click Below to Read More:
    Disorienting Design 14 Trippy Surreal Interior Spaces

    Share on Facebook


    [ By Steph in Design & Fixtures & Interiors. ]

    [ WebUrbanist | Archives | Galleries | Privacy | TOS ]


    WebUrbanist

  • Emoji-Nation: Famous Paintings Revised for the Internet Age

    [ By WebUrbanist in Art & Drawing & Digital. ]

    famous edward hopper conversation

    In a world of mobile devices, share icons and popup alerts, fine art is interrupted by signs and symbols of our times, adding a jarring layer of technology to recognizably classic works.

    famous painting like count

    famous add friend hack

    famoust summer evening porch

    famous art instagram share

    Nastya Nudnik is the Kiev-based Ukrainian artist behind this project that pairs emoticons and other digital features with familiar images by renowned artists, from Michelangelo to Edward Hopper.

    famous friend requests

    classic painting did you mean

    classic painting google maps

    In her latest set, icons and frames are overlaid on or around artworks, but in other parts of her ongoing series emoji are paired with famous painted faces and modern movie poster are given an historical twist.

    famous god is dead

    famous disconnected

    famous access denied

    Some of the jokes are perhaps a bit obvious, so whether one wants to call this art or cartoonish vandalism is an open question. Regardless, more of her work can be found on the creator’s Behance page.

    Share on Facebook


    [ By WebUrbanist in Art & Drawing & Digital. ]

    [ WebUrbanist | Archives | Galleries | Privacy | TOS ]


    WebUrbanist

  • No Más: 15 Closed, Abandoned & Vacant Taco Bells

    [ By Steve in Abandoned Places & Architecture. ]

    abandoned Taco Bells
    Don’t make a run for the border, most of Taco Bell’s 6,500 fast food restaurants are in the USA… not counting those that have been abandoned.

    Olé Toledo!

    abandoned taco bell Toledo(images via: Brad Raye)

    The future as depicted in the film Demolition Man posits that “all restaurants are Taco Bell”, but they sure didn’t look as decrepit and, well, post-apocalyptic as the one above. Located at 708 N Reynolds Rd in Toledo, Ohio, the bleached remains of this outlet markedly contrast with the site’s thriving vegetation and clear blue sky.

    abandoned taco bell Toledo(images via: Brad Raye)

    Kudos to Flickr user Brad Raye for these images of the former Taco Bell taken on September 17th of 2013. The utter desolation of the scene and the distinct lack of maintenance add an eerie aura to what is outwardly a peaceful, silent tableau of a future that never was.

    Express Yourself

    abandoned Taco Express Two Rivers WI(image via: Andrew T)

    This former Taco Express location in Two Rivers, Wisconsin, may have shut its drive-thru window for good but that didn’t stop one disgruntled customer from getting the last word… or last pictograph, as the case may be. Full props to Flickr user Andrew T for capturing the frustration of a consumer unable to consume.

    There’s A Sale At Penney’s!

    abandoned taco bell Torrington CT(images via: MJBarnes)

    Welcome to retail plaza hell, otherwise known as Torrington, Connecticut, where both a Taco Bell outlet and the JCPenney anchor store both appear to have bitten the biscuit. What can you make of this, Johnny? Flickr user MJBarnes photo-documented the current state of the for-sale unit on an otherwise beautiful spring day in 2012.

    Copper Bell

    Baltimore police taco bell (image via: BETSY R)

    Anyone considering a dine & dash in East Baltimore has best avoid this particular Taco Bell. You’d think the police would really prefer to work out of a donut shop, and maybe they would, so you’d best pay for your order without using any two-dollar bills. A tip of the hat to Flickr user BETSY R for snapping the “only in East Baltimore” image above.

    Next Page – Click Below to Read More:
    No Mas 15 Closed Abandoned Vacant Taco Bells

    Share on Facebook


    [ By Steve in Abandoned Places & Architecture. ]

    [ WebUrbanist | Archives | Galleries | Privacy | TOS ]


    WebUrbanist

  • Floor-to-Wall Books: Dizzying Sideways Cafe Design in NYC

    [ By WebUrbanist in Design & Fixtures & Interiors. ]

    finished space interior design

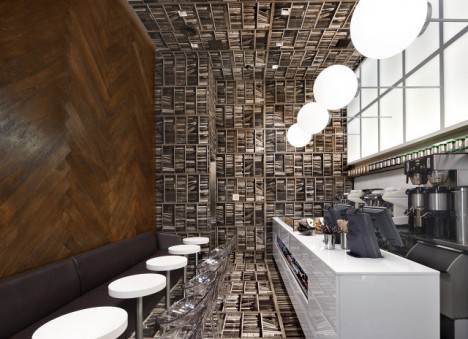
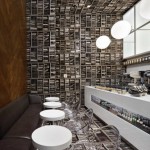
    Looking like a bookshop flipped ninety degrees, this coffee shop was stands out even in Manhattan, a world of off-the-wall spaces and strange conceptual designs.

    exterior shop storefront

    This new location for D’espresso was crated by Nemaworkshop, “a team of architects, designers and thinkers who create spaces which are conceptually bold yet highly sensitive to cultural and social contexts.”

    interior dual views

    Referencing the historical combination of cafes and bookstores as well as the nearby New York Public Library, the book photographs wrapping the floor, back wall and ceiling above become conversation pieces as well as a wraparound backdrop for sipping lattes. Meanwhile, the ‘floor’ on the left wall provides a backdrop for seating and contrasts with the functional ‘ceiling’ lighting on the right, which illuminates and differentiates the service space behind the counter.

    concept floor side

    About Nemaworkshop: “The studio approaches projects through research and collaborative brainstorming wherein ideas are discussed and reworked until a team emerges with a single cohesive concept.” Like its results, “the process is a non-linear approach, adhering to the conviction that good ideas can come from unlikely places. Ultimately, the designs challenge architectural typologies, demonstrate acute cultural awareness and propose original spatial concepts.

    concept drawing interior

    About this particular project itself, the designers write: “The client approached nemaworkshop with a single espresso bar existing and the ambition to build an espresso empire. For the location for the second shop, on Madison and backs up to Grand Central Terminal, Nemaworkshop and the client agreed that the design needed to be immediately striking to the goal-oriented suits and wandering tourists alike.”

    Share on Facebook


    [ By WebUrbanist in Design & Fixtures & Interiors. ]

    [ WebUrbanist | Archives | Galleries | Privacy | TOS ]


    WebUrbanist