Tag: Wraps

  • Sunken Central Park: ‘Sidescraper’ Wraps Excavated Landscape

    [ By WebUrbanist in Architecture & Cities & Urbanism. ]
    excavated central park skyscraper

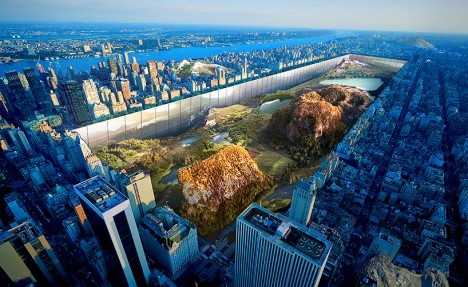
    Conceived of as a hybrid, multi-functional work of landscape architecture, this award-winning design proposes digging down to the bedrock beneath Central Park and erecting a reflective “horizontal skyscraper” around its perimeter, providing 7 square miles of peripheral housing with views out over the park.

    excavated park design

    Designed by Yitan Sun and Jianshi Wu, the concept received first place in eVolo’s annual skyscraper competition. The proposal includes a continguous 1,000-foot-tall (and 100-foot-deep) structure, creating a looping horizontal-and-vertical skyscraper (or perhaps: sidescraper).

    excavated landscape architecture nyc

    By carving into the ground, new inhabitable areas are created, while mega-structure winds along the freshly-exposed cliff faces. The designers see this move as an inversion of the typical relationship between landscapes and buildings, with architecture forming a framework around outdoor space (versus a plaza surrounding a traditional skyscraper).

    ex 1

    ex 2

    They also maintain that the project would democratize access to the park by providing more people with greater proximity. On the one hand, it would indeed create more housing units with direct access to and views of the park, decreasing distance for many residents. On the other hand, the resulting residential units would no doubt still remain expensive real estate, and, in most regards, the park is already quite open and accessible.

    ex 3

    ex 4

    ex 5

    The displaced dirt and rocks from the excavation would be used to create additional three-dimensional topographies around the city, added to parks and open spaces and creating greater variety within the urban park system of Manhattan.

    Share on Facebook


    [ By WebUrbanist in Architecture & Cities & Urbanism. ]

    [ WebUrbanist | Archives | Galleries | Privacy | TOS ]

    WebUrbanist

  • Branch Up: Modular Spiral Staircase Wraps Trees for Climbing

    [ By WebUrbanist in Design & Fixtures & Interiors. ]

    canopy tree staircase addition


    Providing an elegant, robust, accessible and tree-friendly alternative to ladders or branches for climbing trunks, this spiral step solution lets you scale trees without harming them.

    canopy spiral staircase desgin


    Developed by Thor ter Kulve and Robert McIntyre, the CanopyStair uses lightweight birch plywood, adjustable ratchet straps for leveling on uneven trunks and neoprene padding for soft contact points with the tree itself.

    canopy stairs from above

    As the creators of this system point out, tree canopies are some of the least-explored places on Earth, in some ways as mysterious as the deep oceans or outer space.

    canopy steps from below

    canopy steps closeup

    The design was inspired in part by a stay off the coast of Portugal in a place with high walls blocking views. The designers found themselves turned into tree climbers in an effort to get a better look at the surrounding vista, then trying to figure out a way to take that approach to the next level, so to speak.

    tree canopy staircase context

    A curved top tread, wooden poles and plastic guidelines all help make the experience smooth and straightforward, letting those who may not normally be able to scale trees still climb them. The team also consulted arboriculturalists to make sure their approach would not damage or harm the trees being employed. The system takes a few hours to set up and as little as 30 minutes to deconstruct.

    Share on Facebook


    [ By WebUrbanist in Design & Fixtures & Interiors. ]

    [ WebUrbanist | Archives | Galleries | Privacy | TOS ]


    WebUrbanist

  • Rounded Market Hall: Huge Digital Mural Wraps 118,000 Sq Ft

    [ By WebUrbanist in Architecture & Public & Institutional. ]

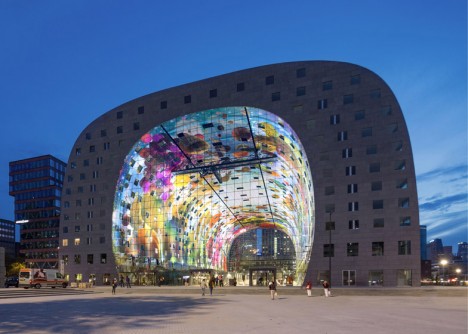
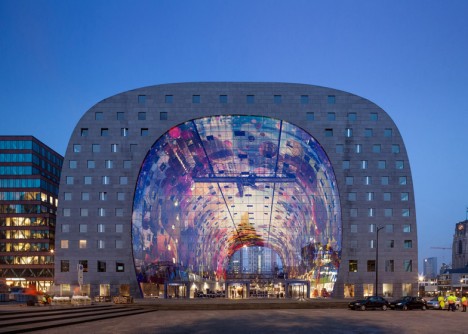
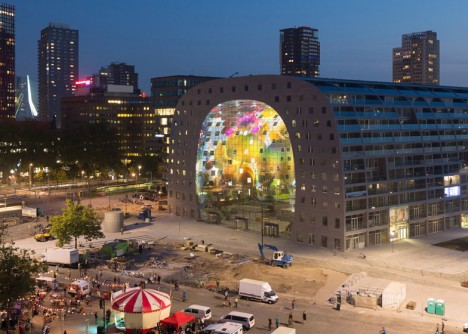
    market hall night view

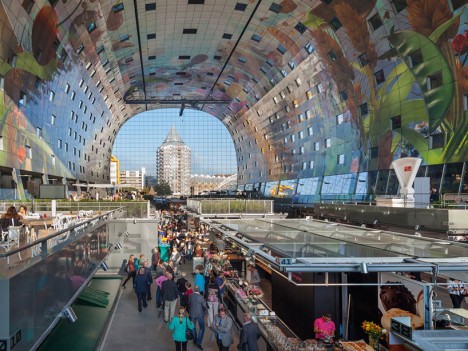
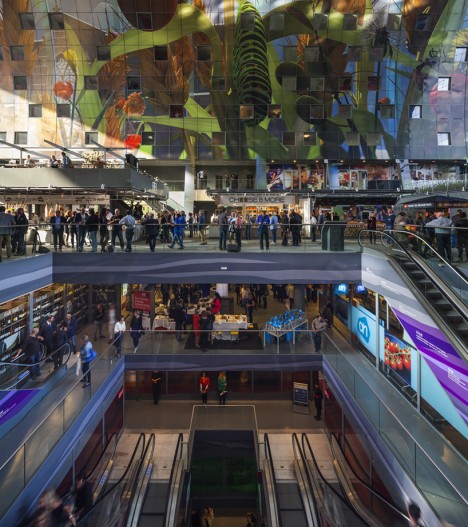
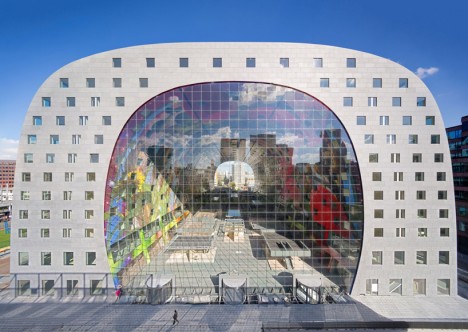
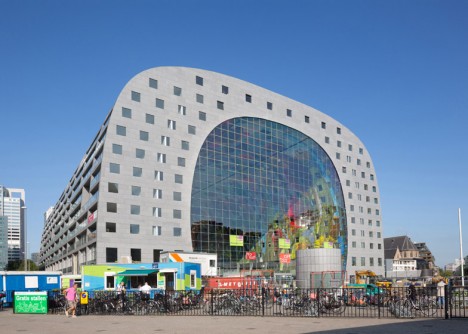
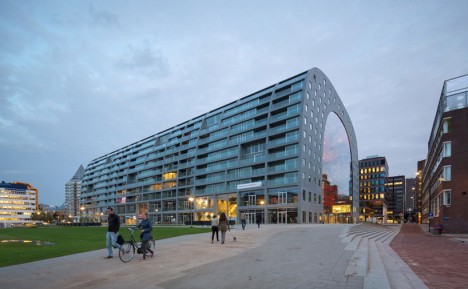
    A massive mixed use project in Rotterdam by MVRDV, this newly-opened building wraps vertically around an open central space but also features one of the largest works of art in the Netherlands: an incredible digital display spanning over 100,000 square feet of the interior surface area.

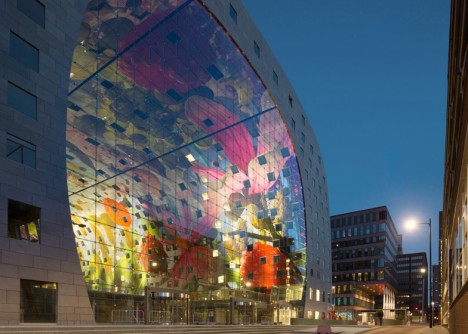
    market hall lit up

    market hall ceiling shot

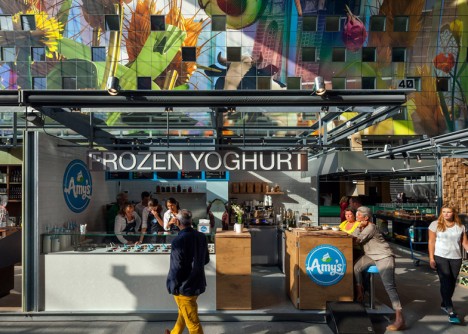
    markte hall shop view

    The closed-but-open solution is a response to new Dutch legislation requiring produce markets to be enclosed, balanced with a desire to keep an open-air feeling to the space.  The resulting design with its vibrantly-colored displays makes the place seem inviting from the outside, drawing people in to visit the nearly 100 shopping stalls within. The complex is expected to have over 5 million annual visitors.

    market hall interior display

    market hall flowers fruits

    market hall apartment view

    Glazed on two sides with transparent glass, apartments wraps the others sides and top of the structure, giving over 200 residents views down into the market below as well as balconies toward the outside world on the exterior skin of the structure. The suspended glass panels are held in tension by thin wires, making the supports as invisible as possible while providing protection against strong winter winds.

    market hall at nights

    market hall inside levels

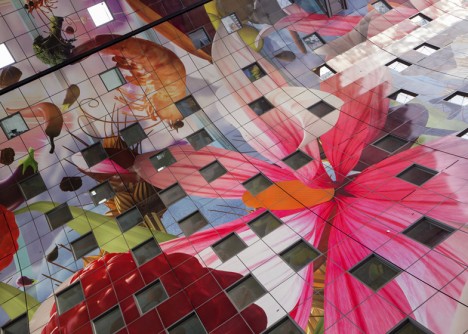
    From the firm’s press release: “The large mural which covers the vaulted interior, ‘Cornucopia’ by artists Arno Coenen and Iris Roskam has a total surface of 11.000 m² and shows oversized images of market produce which can be bought at the market, as well as flowers and insects referencing the work of Dutch still life masters from the 17th century. In order to achieve the required sharpness, the image was rendered by Pixar software. It was printed onto perforated aluminium panels, then attached to acoustic panels for noise control. The print resolution of the art work is comparable to a glossy magazine.”

    market hall facade windwos

    market hall urban context

    markte hall exterior view

    market hall night angle

    More about the layout: “Markthal comprises 96 fresh food stalls and shop units, ranging from Rotterdam based businesses and market vendors to established local heroes. They will offer a diverse range of products: from fresh fish to game, from cappuccino to cheese, from Chinese to Dutch, from ice cream to local produce, from bargains to exclusive slow food. The ground and first floor accommodate 20 retail units, restaurants and cafés. All shops are food-related and include a crockery- and a wine shop. A supermarket is located on the 1st underground level allowing the shoppers to complete their shopping under one roof.”

    Share on Facebook


    [ By WebUrbanist in Architecture & Public & Institutional. ]

    [ WebUrbanist | Archives | Galleries | Privacy | TOS ]


    WebUrbanist

  • Endless City: Skyscraper Wraps Upward with Walkable Ramps

    [ By WebUrbanist in Architecture & Cities & Urbanism. ]

    endless city vertical view

    An urban pedestrian paradise, this conceptual design proposes to turn cities skyward with a system of flexible open spaces that gradually rise as floor plates curve up around its core.

    endless city interior atrium

    This winning  entry to the SkyScrapers & SuperSkyscraper Competition by SURE Architecture, dubbed Endless City, is more than just visually compelling – it also creates an argument about urban pathways and civic connectivity.

    endless city floor plates

    endless city top level

    Its design boasts a series of sustainable strategies deployed throughout the structure, including passive energy, heating, cooling and lighting systems as well as advanced waste and water management.

    skycraper - diagramme- structure OK

    The structure is framed around a series of vertical steel-tress columns that in turn support a pair of ramps connected periodically by bridges.

    endless city ramped section

    The program features a mix of commercial, residential and institutional functions, with larger community areas mixed periodically throughout.

    \SERVERwork 22013-033 Skycraper-London CompetitionCADLondon

    endless city top down

    The core concept, though, is to commingle these programmatic elements with circulation, allowing visitors and occupants to mix on its various levels and traverse the structure vertically – skyways taken to a new extreme. Its modular construction also theoretically enables further additions, allowing it to grow upward with time.

    Share on Facebook


    [ By WebUrbanist in Architecture & Cities & Urbanism. ]

    [ WebUrbanist | Archives | Galleries | Privacy | TOS ]

    WebUrbanist

  • Bike Tire Tent: Compact Travel Shelter Wraps Inside Wheels

    [ By WebUrbanist in Technology & Vehicles & Mods. ]

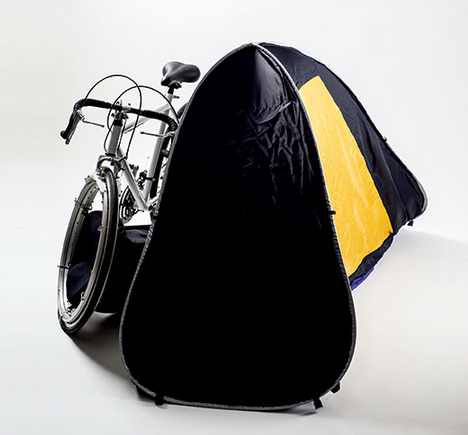
    tire bike travel tent

    For the cycling nomad, this design uses space you never knew you had, and helps free up room in front-of-handlebar baskets or on above-back-tire racks for other uses in the process.

    tire deployed camping closeup

    Designed by Chung-Jung Wu, Pei-Chun Chen & Li-Fu Chen, a specially-reinforced tire creates a void into which a biker can clip their travel tent for extended rides.

    tire shelter wheel design

    The easy-to-access clasps make it simpler and speedier to deploy the tent when you reach your temporary destination, rather than unwrapping it from a pack or unstrapping it from a fender platform.

    tire tent fully open

    Of even greater value to long-distance travelers: precious cargo space on your back and elsewhere on your bicycle is freed up for clothes and other essential gear.

    Share on Facebook


    [ By WebUrbanist in Technology & Vehicles & Mods. ]

    [ WebUrbanist | Archives | Galleries | Privacy | TOS ]


    WebUrbanist

  • Urban Wraps: Neighborhood Scarfs Make Videos Wearable

    [ By WebUrbanist in Design & Products & Packaging. ]

    scarf

    Cut. Print it. That’s a wrap. One section (or scene) at a time, these designers are turning areas of Brooklyn into fashionable products that abstract the motion and colors of a place, converting them into a physical scarf.

    neighborhood scarf design dumbo

    nice city urban scarf

    First they film a given neighborhood; next they stretch out and process the results; finally they print it out along the length of the scarf. So far they have five to sell but hopefully more to come.

    wearable city apparel design

    The Brooklyn Block “are a passionate bunch with back ground in interaction, architecture and urban design” whose “goal is to create remarkably thoughtful and exploratory products.”

    neighborhood printed scarf 1

    neighbordhood printed scarf 2

    neighborhood printed scarf 3

    One could accuse them of being a bit gimmicky, but a few brief rebuttals for would-be critics: first, on the aesthetic side, the scarfs are quite attractive, and second, on the conceptual side, there is something to be said for the patterns and colors of a place, whether the memories they conjure are consciously or subconsciously recognized. Finally, “The Brooklyn Block offers products that tell stories” – if nothing else, these are neat conversation pieces for those curious about their origins.

    Share on Facebook


    [ By WebUrbanist in Design & Products & Packaging. ]

    [ WebUrbanist | Archives | Galleries | Privacy | TOS ]


    WebUrbanist

  • City Cycle: Curved Urban Tread Wraps ‘Round Bike Tire

    [ By WebUrbanist in Design & Graphics & Branding. ]

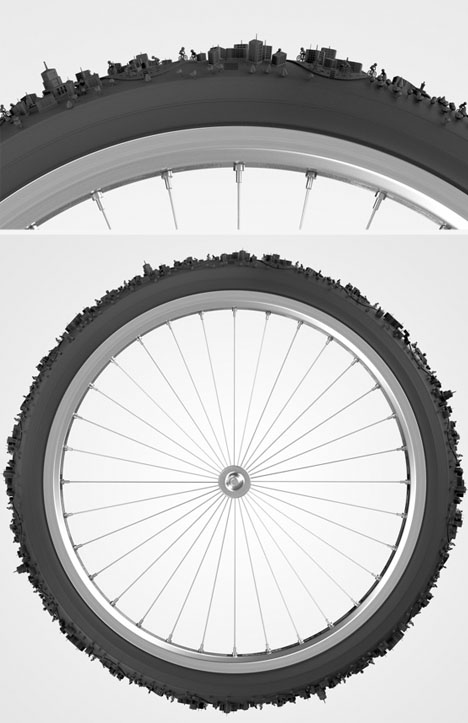
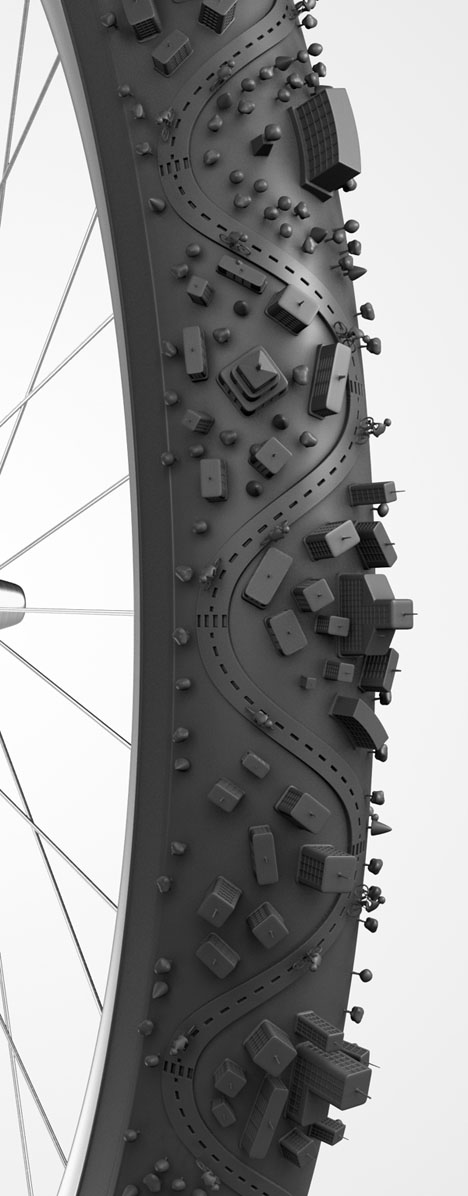
    bike tire city

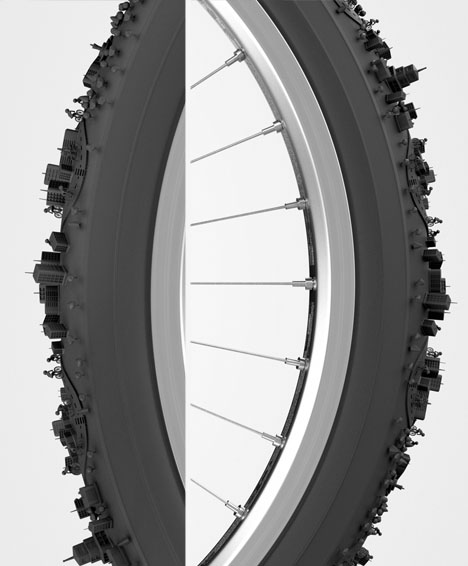
    Rough around the edges, we rarely notice the unique landscape that evolves from regular wear and tear on our bicycle tires – this illustration draws on that familiar-yet-foreign topography.

    bike tire cityscape concept

    bike tire rubber rendering

    Bruno Ferrari & Rodrigo Paranhos used Luxology and a little bit of Photoshop to craft this series of images for a creative agency – yes, sadly this is not a prototype for a real rubber bicycle tire tread pattern.

    bike tire tread art

    bike tire urban design

    Yet you have to wonder: why not? If issues of unevenness were resolved, it would sure make a neat additional designer touch for riding around in cities. Either way, it is a neat inversion of the Halo-style ringed landscape concept.

    Share on Facebook


    [ By WebUrbanist in Design & Graphics & Branding. ]

    [ WebUrbanist | Archives | Galleries | Privacy | TOS ]


    WebUrbanist

  • ‘The Hunger Games’ Wraps Principal Photography

    Watch The Hunger Games Trailer youtu.be bit.ly – Click to Subscribe! Facebook.com – Become a Fan! Twitter.com – Follow Us! IT’S A WRAP for the hunger games! Hey there movie buffs, im taitana carrier with clevver movies and weve got the details! According to a release issued by lionsgate, principal photography in North Carolina on the film adaptation of the Suzanne Collins novel of the same name is completed!!! The 84-day shoot for The Hunger Games started on May 23, and starred Jennifer Lawrence, Josh Hutcherson and Liam Hemsworth in lead roles, alongside Woody Harrelson, Elizabeth Banks, Lenny Kravitz, Stanley Tucci, Donald Sutherland, Wes Bentleyand Toby Jones. The studio’s first movie in the trilogy of adaptations from Suzanne Collins’ novels is set for theatrical release March 23, 2012 and lionsgate is pretty sure this will be the start of a very lucrative franchise! With this major step complete, we are all just one step closer to the games!!! I want to know who is the BIGGEST hunger games fan and why! Make sure you tell us by commenting below and make sure to keep it locked right here on clevver movies, your top source for all things hunger games.
    Video Rating: 4 / 5