Tag: Urbanism

  • Mobile Urbanism: Wheeled Benches & Planters Let Public Reconfigure Square

    [ By WebUrbanist in Design & Furniture & Decor. ]

    A former parking has become a Green Oasis in front of Poznan, Poland’s city hall, but beyond providing seating and greenery the redesign adds another key element: effectively endless flexibility.

    Custom-created benches and planters (filled with an array of taller trees and shorter flora) create a system of mobile street furniture that can be configured in an infinite variety of ways.

    Normally, independent islands allow small groups to gather. As needed, though, the benches can be matched up for anything from public speeches to in-the-round performances — the modular geometry of the 14 benches and 20 planters allows them to befit together like pieces of a puzzle.

    Developed by Atelier Starzak Strebicki, this modular courtyard serves as a gathering space, open-air amphitheater or auditorium — the street furniture elements can also be moved out of the way entirely if the entire square is needed.

    The seats are also doubled-up, allowing people to sit on a higher or lower tier (or both simultaneously for crowded events). At the same time, the furnishings are sufficiently heavy that no one need worry about someone walking (or rolling) away with them at the end of the evening.

    These fairly simple but robust steel-and-wood designs provide a nice industrial-style contrast with their historic surroundings, and suggest another way of thinking about public furniture, one which allows it to serve different functions on demand.

    Share on Facebook


    [ By WebUrbanist in Design & Furniture & Decor. ]

    [ WebUrbanist | Archives | Galleries | Privacy | TOS ]

    WebUrbanist

  • Cellular Urbanism: Analyzing the Anatomy of Functional City Block Designs

    [ By WebUrbanist in Architecture & Cities & Urbanism. ]

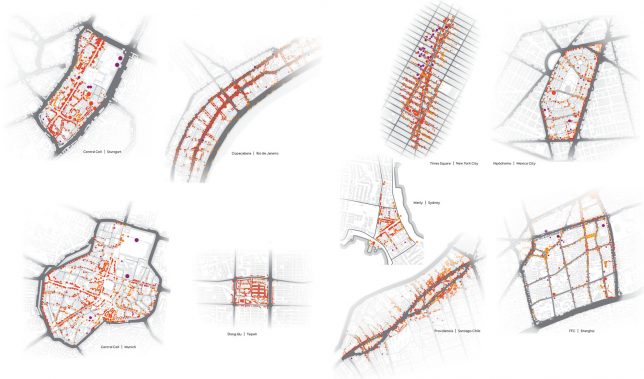
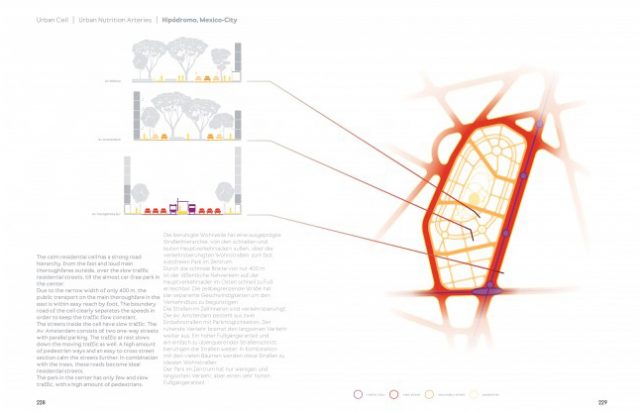
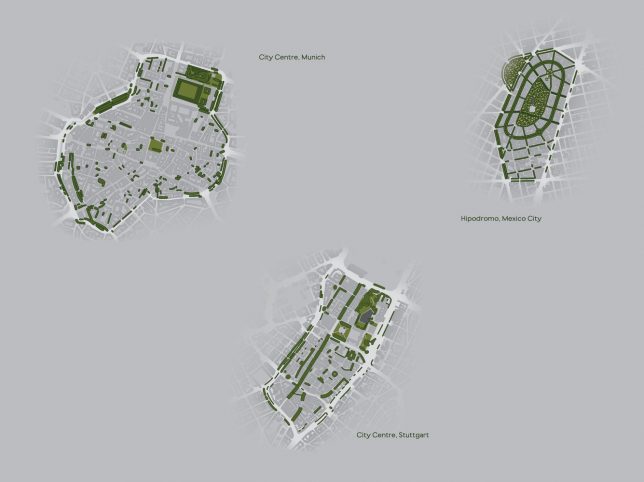
    We all understand intuitively that different urban layouts lead to different kinds of cities, but a new book analyzes these on a block-to-block basis to illustrate how this civic anatomy works on a cellular level. In Urban Being: Anatomy & Identity of the City, Robin Renner uses anatomical-style classifications to look at urban landscapes through a kind of giant microscope.

    Overlaying use patterns and transit networks, the reader begins to understand what types of urban “cells” make for functional built environments. Think of it like genome sequencing: through it, planners and architects can learn how to identify problems and, in some cases, address them or head them off in advance.

    A combination of topography, transportation networks and design ambitions go a long way toward shaping cells in global cities, forming grids and networks familiar from satellite views of cities. All this in turn shapes the kinds of buildings and functions one finds within a given city.

    At the most basic level there are “block cells” made up of arterial routes — these tend to be packed with activity, though specific functions vary on long and short sides of a block (shorter are often busier). These are often found in financial centers of major metropolitan areas.

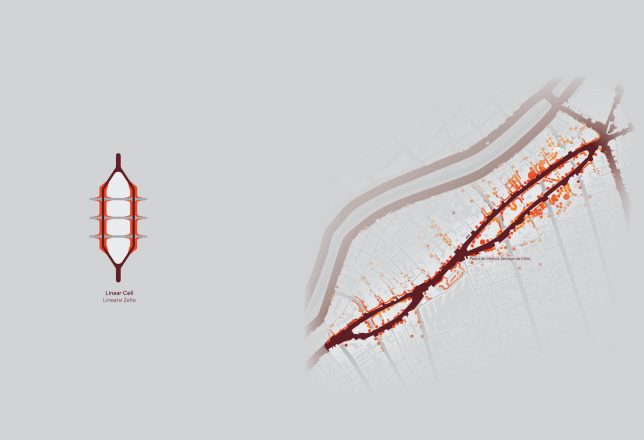
    There are also “linear cells” where two single-direction roads pass one another, which can form the basis of walkable commercial hubs.

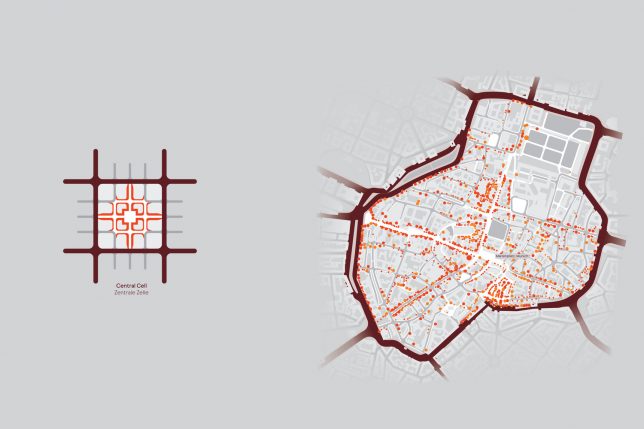
    Inside “central cells,” where traffic is pushed to the periphery, pedestrians can dominate, generating demand for things like stores and restaurants. Barcelona, for instance, has been implementing a plan to turn sets of blocks into single superblocks, leaving central zones free of cars.

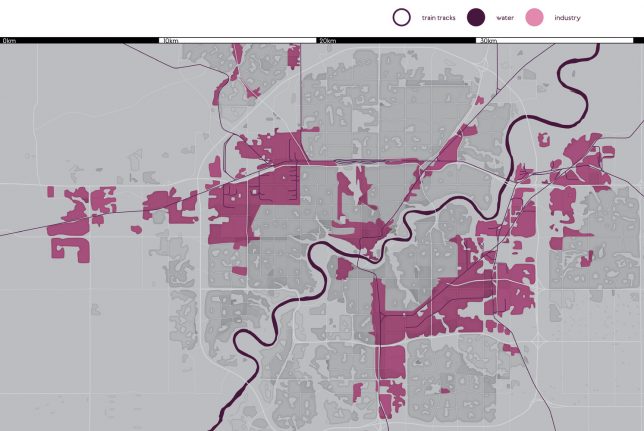
    In the process of analyzing all of these types and how they work together in neighborhoods, Renner has devised some rules of thumb, like: residential cells should be between 1200 and 2400 feet across. Industrial cells, which often grow up around transit routes (railroads, rivers and lakes) can grow too big and isolated unless located close to worker housing or connected via public transit. These kinds of decisions, says Renner, can help cities keep a healthy balance of livability and functionality.

    “There is a long tradition of comparing cities with organisms as they have similarities in their anatomy, explains the author. “But since cities are brought into life by the presence of people, they are less living beings than urban beings with their own identity. This is based on the behaviors, needs and requirements of the residents. In other words, the anatomy of the city informs its identity.”

    Share on Facebook


    [ By WebUrbanist in Architecture & Cities & Urbanism. ]

    [ WebUrbanist | Archives | Galleries | Privacy | TOS ]


    WebUrbanist

  • Modular Urbanism: Coin-Operated System of Portable Street Furniture

    [ By WebUrbanist in Design & Furniture & Decor. ]

    share stack system

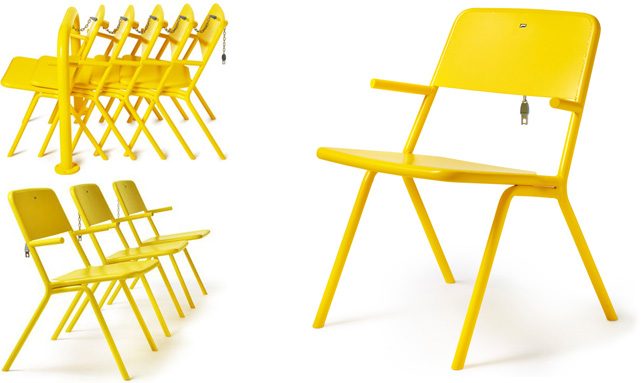
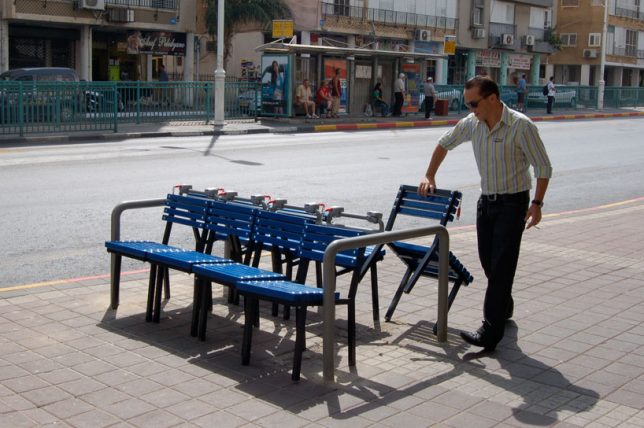
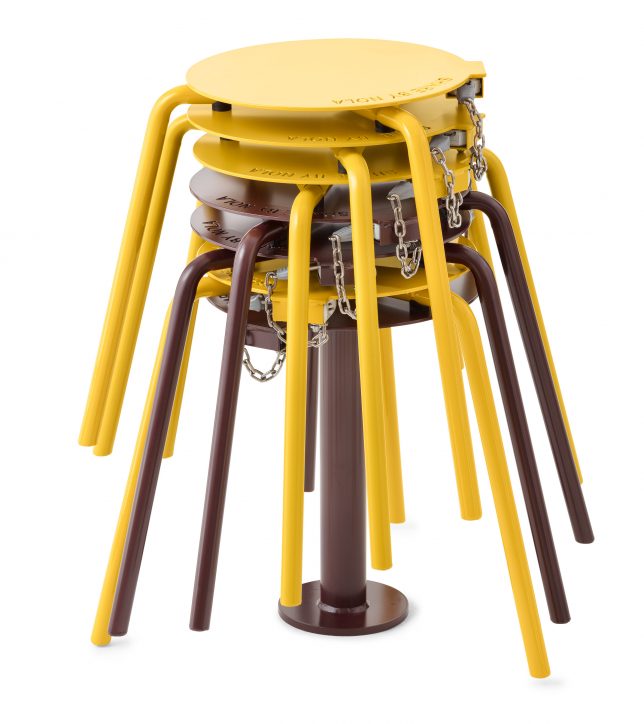
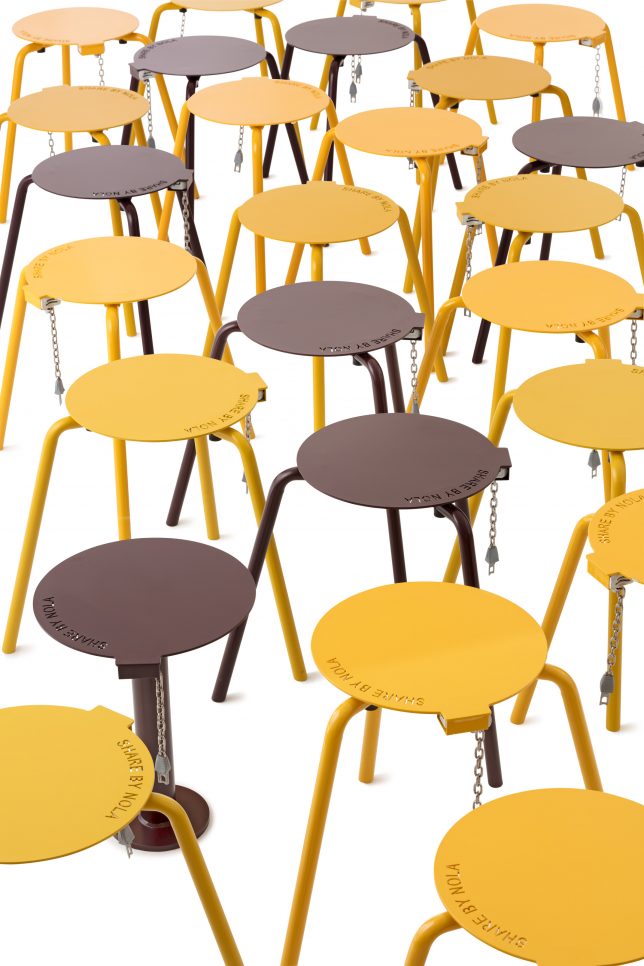
    Much like coin-based cart systems found in supermarkets and airports, these stackable stools (which double as table surfaces) can be borrowed, moved around and returned with ease. Unlike fixed-position urban benches and tables, this design by Thomas Bernstrand lets users control their own experience, setting up a solo seat or group of seats and surfaces in the sun or shade as desired.

    share stool stack

    While not foolproof, of course (anyone intent on stealing them or leaving them out could do so), the furnishings do demand a small deposit to encourage people to to put them back when they are done. Also, the dangling chain and branded mark could help deter their disappearance into people’s homes.

    share system

    In the United States, where the maximum value of an everyday-use coin is fairly small, the incentive would be correspondingly diminished. But in Euro countries where denominations are typically higher, the price of failing to return the items would be significantly higher.

    shair chairs

    The metal stools are made to be heavy and durable, keeping them from being knocked over in the wind and making them suitable to frequent outdoor use. They also stack neatly into columns, taking up less space on the streets (or in shopping centers or parks or squares) when not in use.

    share series chairs

    The designs are an extension of the Share Series, a set of seats and other objects with similar coin-operated functionality intended for public use.

    seats

    Other pay-to-sit urban furniture projects include a chair series by Vincent Wittenberg, a bit more comfortable looking but they also take up more space on sidewalks.

    Also: Fabian Brunsing, a Berlin-based artist and designer, took a different approach the problem (a bit more tongue-in-cheek). His bench uses coin deposits (but in this case non-refundable) that allow you to use a public bench. But when your time runs out: stand up fast to avoid the spikes.

    Share on Facebook


    [ By WebUrbanist in Design & Furniture & Decor. ]

    [ WebUrbanist | Archives | Galleries | Privacy | TOS ]

    WebUrbanist

  • Tactical Urbanism: 15 Low-Cost City Hacks for Fun & Functionality

    [ By SA Rogers in Architecture & Cities & Urbanism. ]

    urban hacking poland square

    The ways in which citizens modify public spaces to suit their own needs, whether by creating ‘goat trails’ in places that lack proper sidewalks or actively ‘hacking’ infrastructure, tell urban planners how cities need to be adapted and influence their growth. Urban hacktivism is a direct means of shaping cities to our desires, often through temporary guerrilla actions that ultimately lead to more permanent solutions. These city hacks range from taking over disused public squares and installing seating for the elderly to infusing everyday scenes with humor and fun, making the urban landscape one big playground.

    Shopping Cart Sports by Florian Riviére

    urban hacking shopping cart hockey

    urban hacking shopping cart tennis

    urban hacking shopping cart hockey 2

    Among the many city hacks by French artist and activist Florian Riviére, the project ‘Don’t Pay, Play’ encourages customers to linger in the parking lot of a shopping center rather than going inside. The parking spots are modified using nothing more than some white tape to transform them into courts for basketball, hockey, tennis and more, with shopping carts used as goal nets or structural supports.

    Wanderest Chair for the Elderly Attaches to Lamp Poles

    urban hacking wanderest

    Any light pole can become the backrest for a seat with ‘Wanderest’ by designer Nichola Trudgen. Easy attaching to any circular or octagonal lamp posts, the leaning stool is strategically installed in retirement areas where there’s little to no public seating available.

    ‘Info Pillars’ Guerrilla Takeover

    urban hacking info pillars

    urban hacking info pillars 2

    So-called ‘info pillars’ in Toronto tend to contain advertisements instead of anything that’s actually useful for people exploring the city on foot. They also block large sections of the sidewalk, disrupting the flow of pedestrians. Creative team cARTographyTO hacked 35 of the signs and filled them with art, sculptures, maps and chalkboards, which got the attention of the city and encouraged them to reconsider their use of the pillars.

    Tram Track Skateboarding

    urban hacking tram skateboard

    urban hacking tram skateboard 2

    The tram rails in the city of Bratislava, Slovakia just happen to be the perfect width for a standard-issue European pallet. Modified with parts that keep it in place, it becomes something like a skateboard, zooming across the city with little to no effort as a free personal vehicle. Slovakian artist Tomas Moravec says of his project, “A new transport vehicle brings change into the spatial perspective of a passenger in motion and generally changes the life of the city, through which the pallet can run, guided by a map of the city lines.”

    Urban Terrasse: Adaptive Furniture by Damien Gires

    urban hacking terrasse 1

    urban hacking terrasse 2

    Octagonal cardboard boxes pop right onto existing anti-parking posts on the sidewalks of France, turning them into mini tables for adjacent cafes. ‘Urban Terrasse’ by French designer Damien Gires makes the sidewalks more functional, and encourages patrons of cafes lacking outdoor seating to be more engaged with their city environments.

    Next Page – Click Below to Read More:
    Tactical Urbanism 15 Low Cost City Hacks For Fun Functionality

    Share on Facebook


    [ By SA Rogers in Architecture & Cities & Urbanism. ]

    [ WebUrbanist | Archives | Galleries | Privacy | TOS ]

    WebUrbanist

  • X-Ray Urbanism: Laser Scans Record & Reveal Sub-City Spaces

    [ By WebUrbanist in Art & Photography & Video. ]

    scan 3d london underground

    Produced from over 200 laser scans, this remarkable 3D representation covers surface features as well as subterranean spaces of it’s London subject, captured and stored as a series of over 10 billion points. This data-rich compositing process has been called everything from spatial scanning to volumetric photography, but the goal is simple: capturing all dimensions of the subject matter in digital space. And as the cost of the requisite technologies continues to drop, it may not be long before lidar (laser + radar) scanners become commercial household products or even smartphone features.

    scanlab subeterranean mail rail

    The duo behind ScanLabs has done remarkable projects around the world, both artistic and documentary in nature, but their work with Mail Rail illustrates the near limitless potential of the technologies they employ. Using scanner that sent out millions of laser light bursts per second, they have generated a ground-piercing, interactive rendering that is ahead of its time. Static views and videos do not do their captures justice, which may someday be best experience via virtual reality or in some other format yet unimagined.

    scanlab tube details

    scanlab volumentric photography rendering

    Matthew Shaw and William Trossell were commissioned to help document The London Post Office Railway by the British Postal Museum & Archive before a section is converted into an underground ride. The nearly 100-year-old and 23-mile-long LPOR, or ‘Mail Rail’ for short, transported millions of pieces of daily mail beneath the city at its peak. Before a massive revamp changes this subterranean landscape forever, stakeholders wanted a method for preserving all elements of the existing spaces.

    scanlab seen from below

    As Geoff Manaugh summarizes this novel approach to spatialization, “Their 3D point clouds afford a whole new form of representation, a kind of volumetric photography that cuts through streets and walls to reveal the full spatial nature of the places on display.”

    scanlab forest view

    ScanLab has engaged in many other projects as well, including augmented archeology at concentration camps and digital preservation of D-Day landing sites. Some, however, are simply experimental, designed to push the limits and explore ways to hack the technologies they use. The company has done everything from generating surrealistic renderings of forests to scanning clouds and mist simply to see what will come out the other side of the process. They have even snuck into famous works of architecture and surreptitiously scanned buildings, then recreating them in perfect detail with 3D printers or CNC routers. Regardless of the short-term applications, the key is the long-term data storage – the information being preserved today may be redeployed in the future in ways not yet envisioned.

    Share on Facebook


    [ By WebUrbanist in Art & Photography & Video. ]

    [ WebUrbanist | Archives | Galleries | Privacy | TOS ]

    WebUrbanist

  • Retrofuturistic Urbanism: 6 Cities as they Could Have Become

    [ By Delana in Architecture & Cities & Urbanism. ]

    future retro city

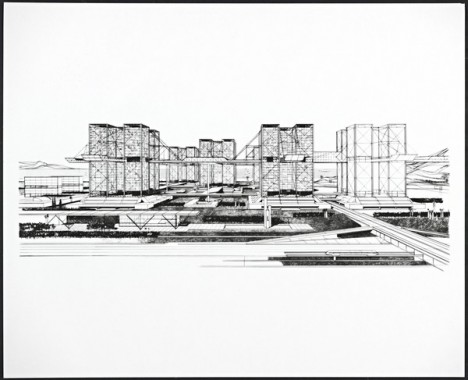
    To people of 100 or even 50 years ago, the metropolises of today would look utterly foreign. Our elevated highways, massive airports, high population density and huge skyscrapers would be breathtaking to someone from a far earlier era. But futurists of the past did their best to imagine the world of tomorrow – otherwise known as our today – and came up with some wild imagery.

    San Francisco

    discopter diagrams

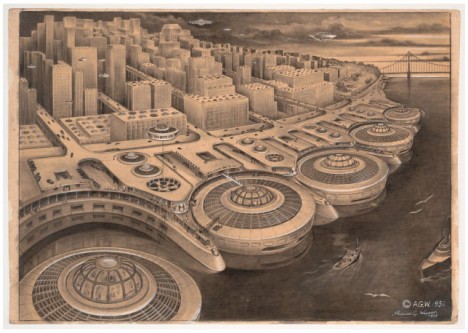
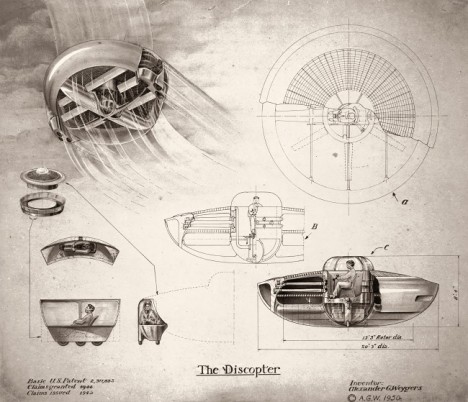
    Above (and at top) is ship engineer and inventor Alexander Weygers‘ vision of San Francisco  as he saw it from 1950. The disc-shaped objects near the water are Weygers’ patented flying machine which he dubbed the Discopter. In his visions of future American cities, Weygers imagined large Discopter ports in every city, allowing for safe and convenient travel for the city’s residents.

    Los Angeles

    harlan georgescu sky lots

    Architect Harlan Georgescu envisioned these sky-high mixed-use buildings becoming an integral part of future downtown Los Angeles. The buildings were meant to be 500 feet tall; Georgescu’s design put living, working, dining, shopping and recreational spaces in each building. Every structure would provide homes for 200 families in the space that would normally only support 12 conventional, ground-level homes. His Sky Lots plan included a suspended freeway running between the buildings – then out to the suburbs – to alleviate some of the city’s terrible traffic problems.

    Houston

    houston skyline

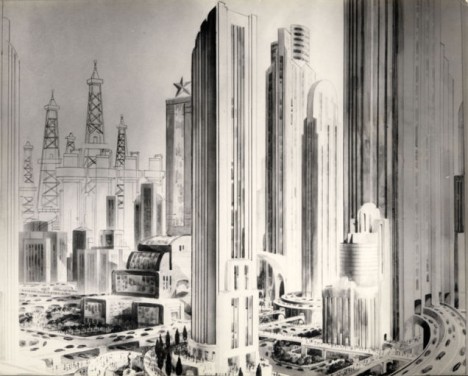
    In the 1920s, Houston Post writers took a stab at predicting the city’s skyline in 1980. Note the same type of elevated freeways envisioned for LA, these also leading straight into and through tall buildings. Elevated walkways were also featured in the design, essentially doubling the pedestrian space for Houston residents. Houston did eventually develop a skyline containing plenty of tall, distinctive buildings and elevated roads – it looks like the Houston Post had (mostly) realistic expectations for the future of their city.

    Next Page – Click Below to Read More:
    Retrofuturistic Urbanism 6 Cities As They Could Have Become

    Share on Facebook


    [ By Delana in Architecture & Cities & Urbanism. ]

    [ WebUrbanist | Archives | Galleries | Privacy | TOS ]

    WebUrbanist

  • Aerial Urbanism: Hyper-Dense ‘Cloud City’ Redefines Skylines

    [ By WebUrbanist in Architecture & Cities & Urbanism. ]

    cloud city side view

    A complex spanning in seemingly all directions, this sky-oriented, cloud-shaped, forward-thinking design has just won the Shenzhen Super City Competition in China.

    cloud city in rain

    cloud city project proposal

    Dubbed Cloud Citizen, this winning proposal was a collaboration Urban Future Organization and CR-Design in conjunction with a team from Chalmers Technical University.

    cloud city parks peds

    cloud city from above

    The design is aimed at tackling the Shenzhen Bay, an area adjacent to Hong Kong facing long-standing and still-growing issues of urban density and pollution. Of course, the visually-striking aspects also help form an iconic identity from this mega-structure as well.

    cloud city at night

    cloud city boardwalk water

    The idea involves suspending residential, commercial and institutional nodes of activity in the air, interspersing homes with cultural facilities and leisure centers and allowing small pieces to add up to a larger whole. Instead of a straight vertical skyscraper, the organic form branches out with three-dimensional complexity to create interconnections in the sky.

    cloud city site plan

    cloud city design concept

    cloud city winning design

    Aside from its mesmerizing aesthetics, the project boasts a slew of sustainable strategies: “All 170 hectares of the 680 meter-tall super city work in cooperation with nature to make that future a reality; lush gardens act as ‘green lungs’ connecting each of Cloud Citizen’s public spaces; built-in mechanisms harvest rainwater, and power the city with solar, wind, and algae-based energy, special sections of the city will store carbon and filter particles from the air, while housing sanctuaries for plant life; localized food production modules and housing will cut down on carbon emissions from transportation. These diverse elements work together to create a harmonious vision of the cities of the future.”

    Share on Facebook


    [ By WebUrbanist in Architecture & Cities & Urbanism. ]

    [ WebUrbanist | Archives | Galleries | Privacy | TOS ]

    WebUrbanist

  • Rebel Architecture: 6-Part Series on Global Guerilla Urbanism

    [ By WebUrbanist in Architecture & Cities & Urbanism. ]

    architecture spider

    In a series of six superb videos, Al Jazeera explores the gritty reality of architects and urban designers as activists in destinations from Vietnam and Nigeria to Pakistan and Brazil. Five of these 25-minute episodes are embedded in full as videos below, with summaries to let you see which you may wish to view – that said, each of the six is well worth watching!

    abandoned warehouse spain

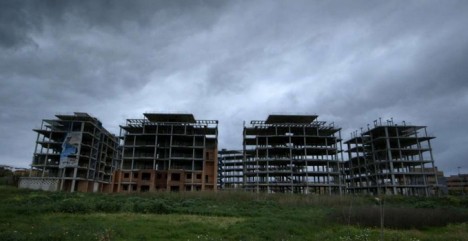
    In Guerrilla Architect, Santiago Cirugeda, an architect from Seville who has dedicated his career to reclaiming urban spaces for the public, deals with difficult realities in “austerity-hit Spain, where the state has retreated and around 500,000 new buildings lie empty.”

    Fortunately, he notes: “In times of crisis, people come together to find collective solutions.” One of his challenges, as covered in this mini-documentary, is converting an abandoned half-finished factory into a vibrant new cultural center.

    architecture of violence

    In The Architecture of Violence, Eyal Weizman “explains architecture’s key role in the Israeli occupation of Palestine and the evolution of urban warfare.” He explains that “architecture and the built environment is a kind of a slow violence. The occupation is an environment that was conceived to strangulate Palestinian communities, villages and towns, to create an environment that would be unliveable for the people there.”

    In this episode, local Israelis and Palestinians explain in candid interviews “how it feels to live in a landscape where everything, from walls and roads, terraces and sewage, to settlements and surveillance are designed to ensure the separation of the two peoples, while simultaneously maintaining control.”

    Next Page – Click Below to Read More:
    Rebel Architecture 6 Part Series On Global Guerilla Urbanism

    Share on Facebook


    [ By WebUrbanist in Architecture & Cities & Urbanism. ]

    [ WebUrbanist | Archives | Galleries | Privacy | TOS ]


    WebUrbanist

  • Hack Your City: 12 Creative DIY Urbanism Interventions

    [ By Steph in Art & Installation & Sound. ]

    DIY Urbanism Main

    If city officials won’t do their part to make public spaces more fun, efficient, useful, comfortable and creative, citizens will take matters into their own hands. DIY urbanism, or ‘hacktivism,’ is the practice of altering urban environments in ways that aren’t officially sanctioned, whether by turning vacant lots into temporary playgrounds, adding swings to bridges, seed-bombing neglected city spaces or knitting giant hats for bus stop shelters.

    City Swings

    DIY Urbanism City Swings 2

    DIY Urbanism City Swings

    The spaces under piers, beside bridges and beneath industrial remains are transformed into instant playgrounds with surreptitiously installed swings funded by The Awesome Foundation for the Arts and Sciences. The Los Angeles chapter of the group awarded its $ 1,000 2011 grant to artist Jeff Waldman, who chose underutilized spots around the city to install temporary swings. A similar project hung spill swings from the handrails on San Francisco’s BART public transit system, while the more complex 21 Swings project in Montreal coordinated the urban swings with music for an interactive experiment.

    DIY Urban Furniture

    DIY Urbanism Furniture Stair Square

    DIY Urbanism Furniture Sign Chair

    DIY Urbanism Furniture City Living Room

    If there aren’t comfortable places to sit and hang out in urban locales, perhaps the people should just create them, whether they turn scaffolding into instant hangouts with bracket-equipped furniture or bring specially made tables that fit perfectly onto public steps. Some temporary installations have gone so far as to create entire urban living rooms complete with couches, bookshelves and coffee tables that invite passersby to take a seat, relax, get to know each other better and enjoy impromptu musical performances. One particularly creative guerrilla seat design is simply a piece of plywood printed with an icon of a chair that attaches quickly and easily to street signs and can be folded up when not in use.

    Vacant Lot Playgrounds & Hangouts

    DIY Urbanism Vacant Lot Mini Golf

    It’s incredibly frustrating when your neighborhood lacks a decent playground or public recreation space, yet multiple vacant lots surrounded by razor wire-topped fences waste away for years on end. Why should such spaces be closed off to the public when they’re not in use? Many DIY urbanism projects focus on reclaiming these spaces with non-permanent setups for community gardens, swing sets and even mini golf. Repurposing vacant lots maintains a sense of vitality and egalitarianism in the community, especially during times of economic sluggishness when planned construction projects are indefinitely delayed.

    Yarn Bombing

    DIY Urbanism Yarnbombing

    Who wouldn’t smile at custom-crocheted sweaters for trees, phone booths and bicycles? Yarn bombing is the practice of adding knitted and crocheted additions to all sorts of public objects, just for the fun of it. Bus stops are given giant winter hats, bus seats get a lot cozier and stop signs suddenly become red flowers with the addition of green leaves and a ‘stem.’

    Next Page – Click Below to Read More:
    City Hacktivism 12 Fun Diy Urbanism Interventions

    Share on Facebook


    [ By Steph in Art & Installation & Sound. ]

    [ WebUrbanist | Archives | Galleries | Privacy | TOS ]

    WebUrbanist

  • Nomadic Urbanism: Futuristic Walking City Draws on History

    [ By WebUrbanist in Architecture & Cities & Urbanism. ]


    walking city rendering

    The notion of a mobile city is not new, but in this case, the architect has gone to great lengths to construct a vision that could conceivably be built. So while it may look like fantasy at first glance, it is rigorously researched and has deep roots in built environments that have really been made to move.

    walking city closeup angle

    walking city route speculation

    The design of this Very Large Structure by Manuel Dominguez proposes a plug-and-play platform set atop a series of treads that would house everything from housing and restaurants to hospitals, libraries, sports facilities and even universities. Their mobility would provide dynamic equilibrium of urban and rural populations, facilitated in part by energy self-sufficiency generated on board via renewable sources.

    walking city axon diagram

    walking city assembly inspiration

    “Even though I am very attracted to science fiction and utopical and distopical architecture, I was more interested in investigating real life technology” its designer explains. “These included open-air mining machinery, shipyard installations, logistic and management in super-ports and super vessels, space technology and eco-villages.”

    walking city mist

    walking city comic strip

    The idea of the Walking City has a rich history. In a 1960s Archigram article, Ron Herron proposed massive robotic mega-structures that would dynamically follow available natural resources and work, providing human resources and manufacturing capabilities on demand. Like some meta-robot out of a 1980s cartoon, these mobile platforms could join to form temporary metropolises as well.

    Next Page – Click Below to Read More:
    Nomadic Urbanism Futuristic Walking City Draws On History

    Share on Facebook


    [ By WebUrbanist in Architecture & Cities & Urbanism. ]

    [ WebUrbanist | Archives | Galleries | Privacy | TOS ]


    WebUrbanist