Tag: Underground

  • Deserted Parisian Metro Stops as Underground Pools & More

    [ By WebUrbanist in Architecture & Cities & Urbanism. ]

    paris converted subway pool

    The myriad abandoned subway stations of Paris are full of hidden potential – and one current candidate for mayor is working with architects to show the city just how much these semi-secret and long-neglected subterranean spaces can hold.

    arc park

    paris abandoned dance club

    Nathalie Kosciusko-Morizet, together with designers Manal Rachdi and Nicolas Laisné, pictures fresh uses ranging from restaurants, theaters and night clubs to green parks and swimming pools.

    paris converted metro restaurant

    Given their positions around the city, it only makes sense to reactivate these ready-made voids: after all, metro stops are planned around hubs of activity and along lines of transportation.

    paris underground performance space

    Imagine for a moment the acoustics of a auditorium in such a setting, or the echoes of splashing water, all aside from the immersion in historical structures below the city.

    paris vintage underground station

    Many of these stations have been deserted and boarded up for decades – some for nearly a century, and others (attached to since-abandoned lines) were never opened to the public in the first place. Over time, some have been used to shoot commercials or scenes from films, and others have had wartime uses as shelters or for stockpiles.

    paris historical metro photo

    There are eight stops in total that have been deemed suitable for revival, including Champ de Mars, Arsenal, Porte Molitor, Haxo, Croix Rouge, Porte des Lilas, Saint Martin et Martin Nadaudso. More on the mayoral candidate’s proposal can be found here, via Messy Nessy.

    Share on Facebook


    [ By WebUrbanist in Architecture & Cities & Urbanism. ]

    [ WebUrbanist | Archives | Galleries | Privacy | TOS ]

    WebUrbanist

  • Beer Bath: Underground Brewery Converted to Thermal Spa

    [ By Steph in Boutique & Art Hotels & Global. ]

    Converted Brewery Bath Spa 1




    Lounge in large wooden vats that once contained gallons upon gallons of beer, gazing up at the original stone arches in subterranean vaulted chambers. The Hürlimann Brewery in Zurich, built in 1836, has been transformed into a hotel and thermal spa with naturally heated water from a nearby spring.

    Converted Brewery Bath Spa 2

    Converted Brewery Bath Spa 3

    Guests don’t actually bathe in beer here (there are other places to do that) but they get to enjoy the next best thing in spacious hot tubs made from the reclaimed barrels. The clean lines of wood and steel in the new construction contrast with, yet complement the aged stone architecture of the original facility.

    Converted Brewery Bath Spa 4

    Converted Brewery Bath Spa 5

    Converted Brewery Bath Spa 6




    Enclosed tiled rooms offer large pools in which to lay on your back and float, and the places to soak extend all the way up to the hotel’s rooftop, with heated pools looking out onto the city of Zurich.

    Share on Facebook


    [ By Steph in Boutique & Art Hotels & Global. ]

    [ WebUrbanist | Archives | Galleries | Privacy | TOS ]


    WebUrbanist

  • Bunker City: Underground Suburb for Survivalist Community

    [ By WebUrbanist in Architecture & Cities & Urbanism. ]

    survivalist subterranean community space

    Preparing for doomsday means going solo for some, but most see survival needs including some sort of micro-society, be it for mutual defense and cooperation or, in the most extreme cases, perhaps even repopulating a devastated planet.





    Instead of individual bomb shelters, Terra Vivos is working to create a series of autonomous communities around the world in underground complexes made to withstand anything from a 20-megaton nuclear blast or 1,250-degree fire to 450-mph winds or a magnitude-10 earthquake.

    bunker city communal shelter

    The locations of these individual bunkers are kept secret for obvious reasons, and each is being outfitted with enough food, water, clothing, fuel and medicine to survive a year in their subterranean spaces, as well as frozen seed banks, animal and human DNA, all to grow food, recreate lost species and/or provide genetic diversification as needed. And, of course, there is a wine vault.

    survival bunker shelter design

    survival shared living spaces



    Their ultimate goal is to provide thousands of units ranging from Economy to Luxury class, all to a limited set of pre-screened individuals (vetted for psychological attributes as well as practical skills) at prices as low as $ 25,000 – arguably a lot of money, but perhaps not so much if you really believe the world as we know it is about to end. Of course, even with space for thousands, less than one in a million people would be saved should the worst come to pass.

    unit floor plans

    underground bunk floor plan

    For those looking to learn more, a quick glance at their sitemap provides a lot of fascinating material for further reading, with pages about various kinds of natural disaster and prevalent conspiracies, on the one hand, to nuts-and-bolts issues like security, secrecy, air supplies and pet policies on the other.

    Share on Facebook


    [ By WebUrbanist in Architecture & Cities & Urbanism. ]

    [ WebUrbanist | Archives | Galleries | Privacy | TOS ]


    WebUrbanist

  • Underground but Overboard: 15 Extreme Subway Stations

    [ By Steph in Architecture & Public & Institutional. ]

    Amazing Subway Stations Main
    Far from the stereotype of a dark and grungy underground space where you don’t want to touch anything with your bare hands, these 15 standout subway stations are practically art galleries. From the gilded Baroque metros of Moscow to the world’s largest glass dome in Taiwan, these transit stations are worth a stop just to take a look around.

    Drassanes, Barcelona

    Amazing Subway Stations Drassanes 1

    Amazing Subway Stations Drassanes 2
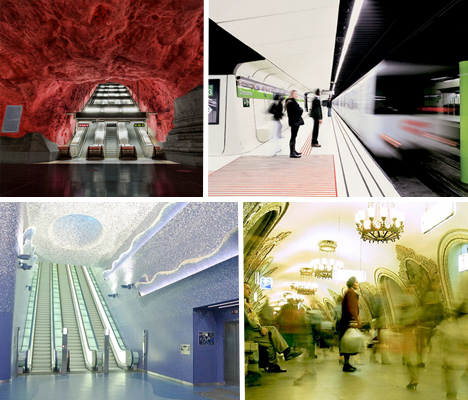
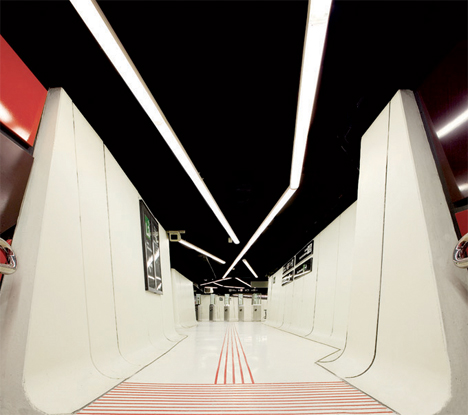
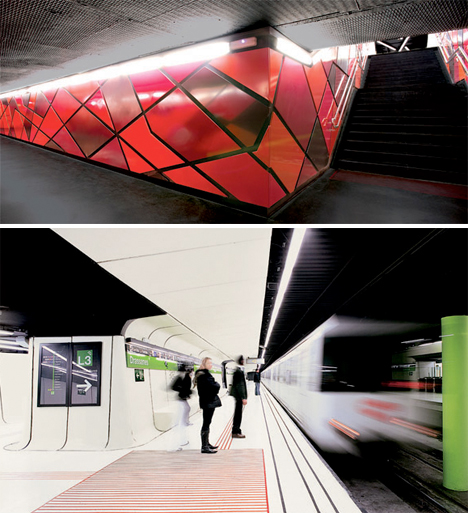
    An old subway station in Barcelona, built in 1968, was covered with new surfaces to create an entirely new look, with black resin floors and lightweight white glass-reinforced concrete over the walls. The result is bright and clean with pops of color and a much more updated feel.

    Radhuset, Stockholm

    Amazing Subway Stations Radhuset

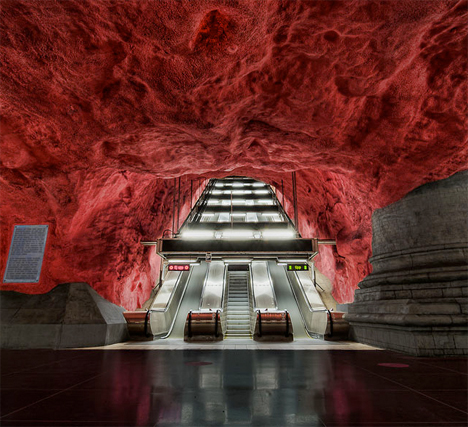
    Stockholm boasts an incredible 90 decorated subway stations, each of which bearing its own unique visual identity. This one, Radhuset (courthouse) was built in 1975, and resembles a bright red cavern.

    Westfriedhof, Munich

    Amazing Subway Stations Westfriedhof

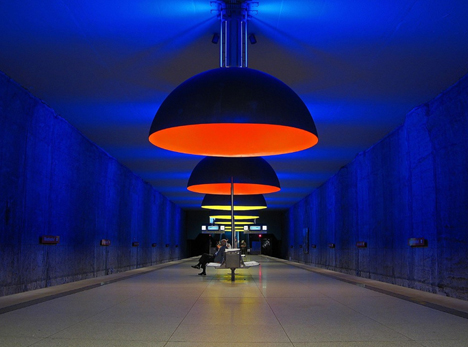
    The dramatic Westfriedhof station in Munich, Germany features eleven large lamps that cast colored lights onto various areas of the platform. The ceiling and walls are just barely illuminated in a deep, dark blue.

    Komsomolskaya, Moscow

    Amazing Subway Stations Komsomolskaya

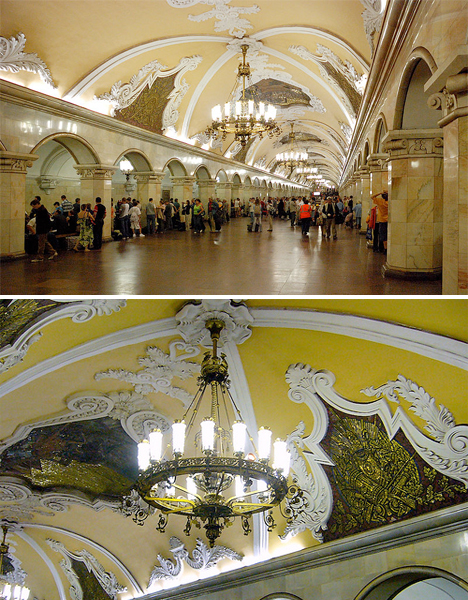
    The busiest transport hub on the Moscow metro is a showcase of Stalinist architecture, with a palatial Baroque theme in bright yellow. It’s one of the most luxurious subway stations in the world, with marble columns, murals and massive chandeliers.

    Toledo, Naples, Italy

    Amazing Subway Stations Naples

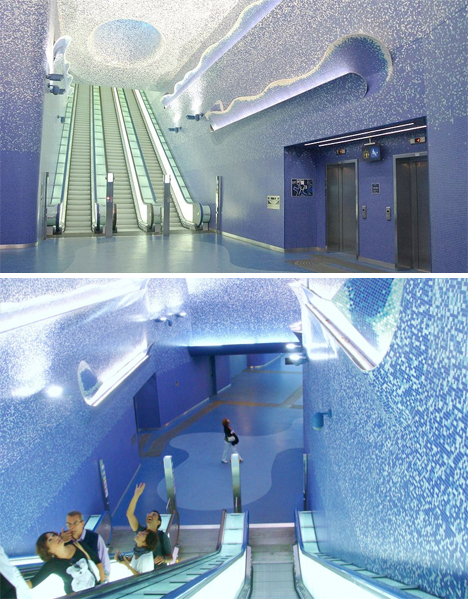
    The stunning Crater of Luz by Oscar Tusquet Blanca is the centerpiece of the Toledo station in Naples, Italy – one of the most art-filled subway lines in the world. The Naples metro features 13 ‘Art Stations’  that aim to give everyone a close-up look at prime examples of contemporary art.

    Next Page:
    Underground But Overboard 15 Extreme Subway Stations

    Share on Facebook


    [ By Steph in Architecture & Public & Institutional. ]

    [ WebUrbanist | Archives | Galleries | Privacy | TOS ]


    WebUrbanist

  • Mountaintop Museum: Underground Rooms Tunnel into Peak

    [ By WebUrbanist in Architecture & Public & Institutional. ]

    mountain museum overlook ledge

    In a bold yet beautifully contextually move, this embedded mountaintop museum structure is part of a series of buildings set high in the mountains of Tyrol, Italy, and designed by Zaha Hadid Architects.

    mountain museum spatial sequence

    Visitors ascend the slope from below, enter a glazed above-ground space, then pass through subterranean exhibit rooms and come out onto an observation deck with stunning views down the steep sides of the mountain below.

    mountain building underground rooms

    The sixth of the set, Messner Mountain Museum is situated at the peak of Mount Kronplatz above a regional ski resort. It is designed to educate visitors on the discipline of mountaineering and celebrate the world’s greatest rock faces.

    mountain section cut entrance

    Aside from its sinuous aesthetic, the strength of this design relies on sequential experience – movement through the building provides an appreciation for both the site and the subject matter of the museum. It works, quite literally, on a number of levels.

    mountaineering museum lower platforms

    From the architects: “A composition of fluid, interconnected volumes, the 1000 sq. m. MMM Corones design is carved within the mountain and informed by the geology and topography of its context. A sharp glass canopy, like a fragment of glacial ice, rises from the rock to mark and protect the museum’s entrance”

    Share on Facebook


    [ By WebUrbanist in Architecture & Public & Institutional. ]

    [ WebUrbanist | Archives | Galleries | Privacy | TOS ]


    WebUrbanist

  • Hidden Depths: Architectural Illusion Unfolds Underground

    [ By WebUrbanist in Design & Guerilla Ads & Marketing. ]

    russian underground

    Facade or fantasm, this series of images presents an alluring picture of the layers – perhaps even literal  levels – of  history that lies beneath aged and famous buildings.

    russian architecture kremlin photoshop

    Blending physical fact and historical fantasy, these advertisements (for titled “Discover the Full Story”) extend three archetypal works of Soviet architecture to new subterranean depths. They seem a fitting set to promote the Shchusev State Museum of Architecture in Moscow, Russia.

    russian architecture museum advertisement

    russian architecture kremlin ad

    The Kremlin, with its recognizably colorful onion towers, reveals even more (and larger) turrets below – what is on the surface turns out to be just the uppermost peaks. Neo-Classical and Gothic Revival play their parts as well, turning what looks like an old Greek tempt into the top of an edifice, and a stately structure into a skyscraper.

    russian architecture underground drawings

    russian building underground sketch

    And for those who enjoy process as much as product, it is interesting to see the stages these illustrations went through to get to their final form – sketched figures and pillars, hand-drafted architectural elements, and then finishing touches.

    Share on Facebook


    [ By WebUrbanist in Design & Guerilla Ads & Marketing. ]

    [ WebUrbanist | Archives | Galleries | Privacy | TOS ]


    WebUrbanist

  • Fit for a Villain: 12 Surprisingly Homey Underground Lairs

    [ By Steph in Architecture & Houses & Residential. ]

    Underground Lairs Main

    Nuclear missile silos, former quarries, natural caves and man-made hills camouflage homes ranging from rustic and understated to modern and luxurious. Seeming ideally suited to shield unsavory dealings from view, these subterranean lairs are perfect for villains – or just ordinary people who want to live in a really cool place.

    Secret Subterranean Passage Connects Barn to Home

    Underground Lairs Barn Home 1

    Underground Lairs Barn Home 2

    Looking out over the land, all you’ll see here is a very unassuming stone-and-wood barn. But go inside that barn and you’ll discover a concealed entry to an underground passage that leads to a hidden home. Villa Vals emerges from the hillside to look out onto a beautiful view. Located in Switzerland, this subterranean residence is also a part-time rental.

    Subterra Castle Converted Nuclear Missile Silo

    Underground Lairs Nuclear Missile Silo 1
    Underground Lairs Subterra

    Underground Lairs Nuclear Missile Silo 2

    When Ed Peden first laid eyes upon what would later become his home, it was little more than a dark, dark, unmaintained hole in the ground. This underground nuclear missile silo wasn’t exactly welcoming, but Peden bought it for the relatively low cost of $ 48,000 and transformed it into a comfortable family residence. The home is topped by a modest-looking wooden structure, and nothing would look amiss at all if it weren’t for the escape hatches that have been altered to look like castle towers. The home takes up just a third of the nearly 20,000 available square feet of space underground.

    Cave House, Festus, Missouri

    Underground Lairs Cave House 2

    A 17,000-square-foot artificial cavern left by a 1930s sandstone mine in Festus, Missouri is now a beautiful modern family home. Located 45 feet below a forest (and a neighboring home), Cave House was temporarily a roller rink and concert venue hosting the likes of Tina Turner and Bob Seger, and the back chamber still has the stage they performed upon. The middle chamber measures 80 by 80 feet, used by the family as a ‘party room’, and the front chamber holds most of the home. The property is 2.8 partially wooded acres with three freshwater springs and fourteen waterfalls.

    Atlas F Missile Base House, Abilene, Texas

    Underground Lairs Atlas F

    Inspired by Ed Peden’s Subterra, a man named Bruce Townsley purchased an Atlas F missile base near Abilne, Texas for $ 99,000. Townsley transformed just 1,000 square feet of the sprawling base into his living space. Notable features like the massive blast doors have been preserved, while much of the home now has a coat of bright white paint that makes it feel surprisingly welcoming.

    Malator, Wales

    Underground Lairs Malator 2

    Underground Lairs Malator 1

    Commonly known by neighbors in Wales as the ‘Teletubby House’, Malator is mostly hidden within a hill, with no more than a clear glass facade and a steel chimney to give it away. Built in the town of Druidstone in 1998, the small underground dwelling has a turf roof and working porthole windows.

    Underground House in a Former Quarry

    Underground Lairs Quarry UK

    An old quarry in the Eden Valley of Cumbria, UK hosts a two-story house with a massive glass facade to bring in daylight and warmth. The earth-sheltered, eco-friendly home was designed by architect John Bodger for Phil and Helen Reddy.

    Next Page:
    Fit For A Villain 12 Surprisingly Homey Underground Lairs

    Share on Facebook


    [ By Steph in Architecture & Houses & Residential. ]

    [ WebUrbanist | Archives | Galleries | Privacy | TOS ]


    WebUrbanist

  • Subterranean Quarry Hotel to Extend 328 Feet Underground

    [ By Steph in Boutique & Art Hotels & Global. ]

    Songjiang Quarry Hotel Construction 1


    Construction has begun on an incredible 19-story, 5-star hotel that will be located deep within a 100-meter (328-foot) abandoned quarry near the base of Tianmashan Mountain in the Songjiang District of Shanghai. The 380-room Shimao Intercontinental Hotel seemed almost too wild to be true, and though its initial estimated opening date of May 2009 has long past, photos show progress at the quarry.

    Songjiang Quarry Hotel Construction 2
    Designed by British engineering firm Atkins Global, the Shimao Hotel mimics a waterfall with a glass atrium that extends from the ground-level roof all the way down into the quarry. Three of the floors will be above-ground, with the rest extending into the pit. Instead of pumping the water out of the flooded quarry, the designers aim to turn it into a man-made lake.

    Songjiang Quarry Hotel Construction 3

    Activities will take advantage of the unique landscape, including rock climbing, bungee jumping and water-based sports, and the hotel will also have its own cafes, restaurants, swimming pools, shopping and sporting facilities. Several of the public areas will be underwater, with others facing a 10-meter-deep aquarium.

    Songjiang Quarry Hotel Construction 4

    Songjiang Intercontinental Hotel will be powered with geothermal energy, and above-ground structures will have green roofs for insulation and to help them blend in with the surrounding scenery. Rooms are expected to start at $ 320 per night, and the hotel is scheduled to open in late 2014 to early 2015.

    Share on Facebook


    [ By Steph in Boutique & Art Hotels & Global. ]

    [ WebUrbanist | Archives | Galleries | Privacy | TOS ]

    WebUrbanist

  • Subterranean Quarry Hotel to Extend 328 Feet Underground

    [ By Steph in Boutique & Art Hotels & Global. ]

    Songjiang Quarry Hotel Construction 1

    Construction has begun on an incredible 19-story, 5-star hotel that will be located deep within a 100-meter (328-foot) abandoned quarry near the base of Tianmashan Mountain in the Songjiang District of Shanghai. The 380-room Shimao Intercontinental Hotel seemed almost too wild to be true, and though its initial estimated opening date of May 2009 has long past, photos show progress at the quarry.

    Songjiang Quarry Hotel Construction 2
    Designed by British engineering firm Atkins Global, the Shimao Hotel mimics a waterfall with a glass atrium that extends from the ground-level roof all the way down into the quarry. Three of the floors will be above-ground, with the rest extending into the pit. Instead of pumping the water out of the flooded quarry, the designers aim to turn it into a man-made lake.

    Songjiang Quarry Hotel Construction 3

    Activities will take advantage of the unique landscape, including rock climbing, bungee jumping and water-based sports, and the hotel will also have its own cafes, restaurants, swimming pools, shopping and sporting facilities. Several of the public areas will be underwater, with others facing a 10-meter-deep aquarium.

    Songjiang Quarry Hotel Construction 4

    Songjiang Intercontinental Hotel will be powered with geothermal energy, and above-ground structures will have green roofs for insulation and to help them blend in with the surrounding scenery. Rooms are expected to start at $ 320 per night, and the hotel is scheduled to open in late 2014 to early 2015.

    Share on Facebook


    [ By Steph in Boutique & Art Hotels & Global. ]

    [ WebUrbanist | Archives | Galleries | Privacy | TOS ]


    WebUrbanist

  • Secret Spirals: Underground Home Wine Cellar Spaces

    [ By Steph in Design & Fixtures & Interiors. ]

    Hidden Spiral Wine Cellars 1



    High-tech looking spiral wine cellars that either blend into the floor or glow with colored lights will entice even non-oenophiles to take up collecting Cabernet. A company called Spiral Cellars offers prefabricated cellars in traditional and modern designs that can be inserted into the floor of nearly any home, even if you don’t have an existing basement or cellar.

    Hidden Spiral Wine Cellars 2



    The water-tight, cylindrical system can store up to 1,900 bottles of wine. Because it relies on the surrounding earth for its insulation, and comes equipped with an air-flow system, it doesn’t require any power to keep the wine at a constant temperature. The system was inspired by a spiral staircase from 1844 found at the Pont du Gard aqueduct in France.

    Hidden Spiral Wine Cellars 3

    Hidden Spiral Wine Cellars 4


    Wood-paneled doors practically disappear in a wood floor, especially the recessed trap doors that can be covered in timber, engineered wood or laminate flooring to match the rest of the room. Others are made to be seen, with LED lights that make them glow like some kind of space ship portal.

    Hidden Spiral Wine Cellar 5

    Some of the doors are motorized, so they pop up at the press of a button. A retractable round glass trap door features two semi-circular glass panels that swivel over each other to open. Craving wine yet?

    Share on Facebook


    [ By Steph in Design & Fixtures & Interiors. ]

    [ WebUrbanist | Archives | Galleries | Privacy | TOS ]


    WebUrbanist