Photographer Laure Fauvel’s series ‘Terreurs’ turns an age-old rivalry on its head. The retouched photos depict children fighting back – and winning by the looks of it – against the monsters that typically terrorize them in the night. Children wielding toy weapons keep the nightmarish creatures cowering in closets and under beds with fearful expressions. See gallery
Tag: Turned
-
Bench to Bedroom: Urban Furniture Turned Homeless Shelters
[ By Steph in Design & Guerilla Ads & Marketing. ]
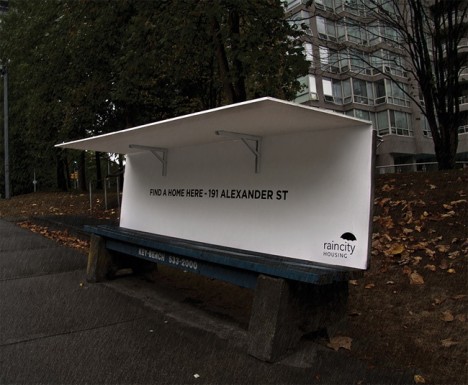
Whereas London and Montreal have installed spikes on the sidewalks to keep homeless people from getting too comfortable, Vancouver offers a kind welcome with benches that transform into mini-shelters. A nonprofit called RainCity Housing teamed up with Spring Advertising to create the modified public benches in order to provide a covered place to sleep while simultaneously raising awareness.
RainCity provides specialized housing and support services for the homeless in Vancouver. This two-part project highlights the importance of RainCity’s work without a hint of the exploitation that’s often seen in homeless awareness campaigns, avoiding stereotypical images of derelict people and focusing on a solution instead.
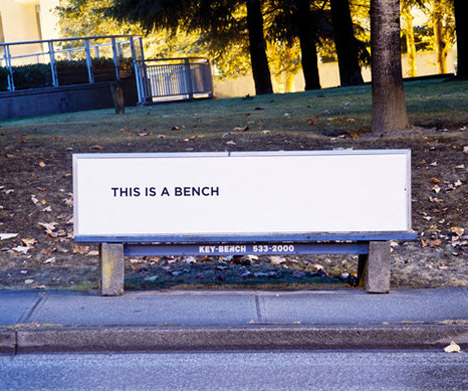
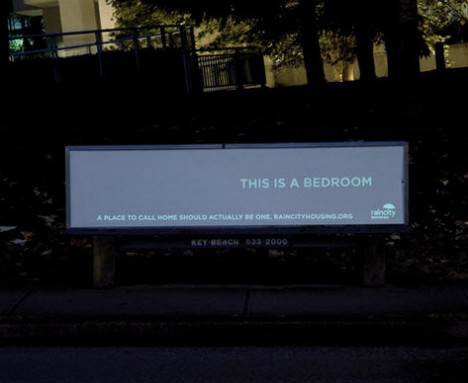
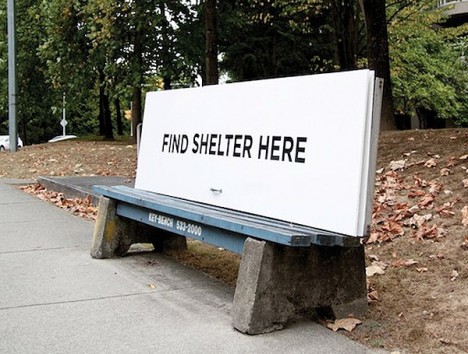
The first bench, which reads ‘FIND SHELTER HERE,’ has a built-in roof that can easily be folded up when needed. The second features the message ‘This is a bench’ during the day. At night, glow-in-the-dark ink highlights the text ‘This is a bedroom.’

The Vancouver campaign is one of many thoughtful projects that meet at the intersection of activism and urban design. An open-source street store that’s easy to set up in any city offers free clothes for the homeless, and 14 thought-provoking ideas seek new ways to manage the issue of homelessness whether by meeting the immediate needs of people who live on the streets or providing more long-term transitional living spaces.
Want More? Click for Great Related Content on WebUrbanist:
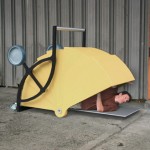
Homeless Shelters: Creative & Convertible Urban Furniture
Regardless of your view of street dwellers or opinion on best solutions to these problems, suspend your judgment for a moment to take in these cool designs!
Click Here to Read More »»

Homeless Hotel: Radical Urban Retreat has No Rooms, Ever
You may have seen some strange and unique accommodations, but few hosts can boast something as unusual as this unreal room-free resort in Sweden.
Click Here to Read More »»

Parasite Tent Pods: Vertical Urban Wall Homes for Homeless
In cities around the world, people are feeling the effects of a weak global economy and homeless populations continue to rise. Taking shelter in cardboard …
Click Here to Read More »»


[ By Steph in Design & Guerilla Ads & Marketing. ]
[ WebUrbanist | Archives | Galleries | Privacy | TOS ]
-
SCADpads: Parking Garage Turned Tiny House Village
[ By Steph in Architecture & Cities & Urbanism. ]
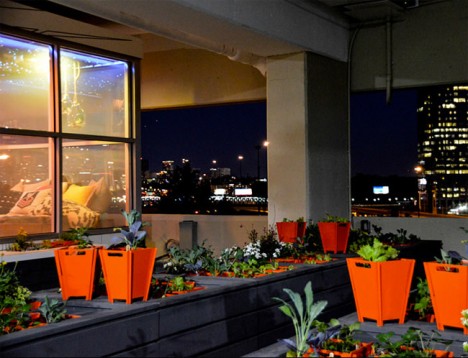
Just how livable can a 135-square-foot micro-house really be? That’s what an interdisciplinary group of students, faculty and alumni at Savannah College of Art and Design set out to learn with ‘SCADpad,’ an experiment that has turned a parking garage into a village of tiny houses.


The larger question that the team wanted to answer was, how can design change the world? SCADpad is an example of transforming an uninhabitable space into sustainable and efficient housing using the millions of parking spaces in the United States that are typically vacant at any given time.


Each of the three SCADpad units has its own theme and visual identity reflecting the college’s global footprint, with a common green space fostering a sense of community. It took 10 months to design and develop the project, from its architectural footprint down to the remote home controls.


Artists from SCAD helped design and decorate the interiors, including large-scale paintings, making these tiny houses visually dazzling, but it’s clear that they’re pretty practical, as well.


Students, faculty and special guests lived in the SCADpads from April through June of 2014, documenting the experience on Instagram.
Want More? Click for Great Related Content on WebUrbanist:
Baroque Parking Garage Challenges Blind Civic Historicism
Challenged with designing something to fit a historic city-center context in “baroque, classic, neo-classical, romantic and neo-romantic style” is …
Click Here to Read More »»
Can a Parking Garage be Sexy? Miami’s 1111 Lincoln Road
1111 Lincoln Road isn’t just a parking garage. It’s a destination in itself, serving as a desirable events space for weddings, photo shoots, concerts and more.
Click Here to Read More »»
Crowded House: 5 Silly Small Homes & Cheap Tiny Houses
As the population expands and more of us look for affordable and available housing, architects and designers are making the move toward cheaper, greener, …
Click Here to Read More »»
[ By Steph in Architecture & Cities & Urbanism. ]
[ WebUrbanist | Archives | Galleries | Privacy | TOS ]
-
Compact Cube Home: Storage Unit Turned Micro Apartment
[ By Steph in Design & Fixtures & Interiors. ]

A compact space with thirty years’ history as a storage unit is now a sleek, modern apartment outfitted with everything a single occupant needs with the addition of a built-in bed platform with storage. Architect Karin Matz purchased the unit in a state of total disarray, as the previous owner had begun a renovation in the 1980s that was never completed. When she began, it was a mess of peeling wallpaper, no electricity and “a bathroom only with signs of rats as inhabitants.”


The new architectural volume consists mostly of IKEA kitchen units, extended beyond the food preparation space to form a storage-filled platform for the raised bed. A small void under the bed offers a closet space, and a glass partition gives the little loft a sense of separation from the kitchen.


Aside from the bathroom, which was modernized, the rest of the apartment has been left virtually as Matz found it, with all surfaces remaining the way they’ve looked for the past 20 years. The rough, weathered surfaces of the walls contrast with the smooth new wood of the floors and furniture.

Says Matz, “In a city like Stockholm with enormous housing shortage and with every square meter increasing in price by the minute, this story was somehow impossible to understand and resist. The finished apartment is the result of a fascination for this; a try to let the previous layers and stories of a space live on and at the same time fill the requirements for the new story that will take place.”
Want More? Click for Great Related Content on WebUrbanist:
100 Cubic Meters: Split-Level Urban Micro-Condo in Madrid
Good home design is not just about a perfect product but about process and context, as illustrated in this case through diagrams, videos and photos of how to …
Click Here to Read More »»

Storage Tubs for Bathrooms with Precious Little Space
No room in your bathroom for those essential items? These clever bathtub storage solutions give you more space in a most unexpected place.
Click Here to Read More »»
That’s Sketchy: Rough Sketches Turned Into Real Furniture
These images may look like people photoshopped onto a background of sketches, but look again – those scribbles are actual, three-dimensional furniture. …
Click Here to Read More »»
[ By Steph in Design & Fixtures & Interiors. ]
[ WebUrbanist | Archives | Galleries | Privacy | TOS ]
-
Rad Rides: Nuclear Power Plant Turned into Amusement Park
[ By WebUrbanist in Architecture & Offices & Commercial. ]

The iconic central cooling tower has been turned into a swing ride and climbing wall, but the re-purposed complex as a whole features over a dozen attractions including rides, restaurants, bars and hotels.


Wunderland Kalkar is set near Düsseldorf, Germany, the site of a nuclear power plant that never went live due to local protests and construction problems. The recognizably menacing centerpiece of its industrial landscape is no less noticeable for having been painted with a mountain-and-sky mural.

Now that Germany is officially phasing out its use of nuclear energy, this solution (drawing in over a half-million annual visitors) may inspire other projects along similar lines.


In this case, billions in funding were ultimately scrapped and a developer was able to pick up the pieces for mere millions before turning a hefty profit through an unlikely conversion.

Since the location’s transformation in 1995, visitors from around the country and the world have come to ride its wonderful merry-go-rounds and carousels. Some are drawn by its overt offerings, but many also feel the pull of experiencing a unique look into an what remains of an amazing abandoned nuclear compound.
Want More? Click for Great Related Content on WebUrbanist:

Only in Russia: World’s First Floating Nuclear Power Plant
It sounds at best far-fetched and at worst frightening, at least at first, but this unique water-based energy station is already under construction and is …
Click Here to Read More »»

Gone Fission: 11 Unfinished Nuclear Power Plants
These 11 unfinished, abandoned, canceled, mothballed and/or suspended nuclear power plants will, for better or worse, never know the warmth of split atoms.
Click Here to Read More »»
Abandoned Nazi Bunker Converted to Power Plant & Cafe
The words ‘Nazi power’ have taken on a new meaning in Hamburg, Germany as an abandoned bunker formerly equipped with anti-aircraft turrets has been …
Click Here to Read More »»
[ By WebUrbanist in Architecture & Offices & Commercial. ]
[ WebUrbanist | Archives | Galleries | Privacy | TOS ]
-
That’s Sketchy: Rough Sketches Turned Into Real Furniture
[ By Steph in Design & Furniture & Decor. ]


These images may look like people photoshopped onto a background of sketches, but look again – those scribbles are actual, three-dimensional furniture. Art student Daigo Fukawa of Tokyo University for the Arts created a collection of chairs and benches that seem like they just magically popped up off the paper.
Made for his senior thesis, the series of optical illusion furniture appears to be made from welded metal, and while it’s probably not the most comfortable seating anyone has ever experienced, it’s definitely cool to look at, undoubtedly eliciting plenty of double-takes in person.


See lots more unusual, creative and transforming furniture including convertible designs, flat-pack furniture, recycled pieces and brilliant bookcases.
Want More? Click for Great Related Content on WebUrbanist:
Flat Pack: 20 Creative Furniture Designs for Cramped Living
Without further ado, here are 20 more examples of incredibly compact and transforming furniture for cramped urban living. Click Here to Read More »»
Unusual, Creative and Transforming Furniture
Ever wish you had a little more space in your apartment, or that your furniture was more than just functional? Click Here to Read More »»
Room in a Box: 10 Pieces of Clever Transforming Furniture
From tetris tables to sofa beds on steroids, shelves that fold down into seats or that double as decor and much much more. Click Here to Read More »»
[ By Steph in Design & Furniture & Decor. ][ WebUrbanist | Archives | Galleries | Privacy | TOS ]


-
That’s Sketchy: Rough Sketches Turned Into Real Furniture
[ By Steph in Design & Furniture & Decor. ]
These images may look like people photoshopped onto a background of sketches, but look again – those scribbles are actual, three-dimensional furniture. Art student Daigo Fukawa of Tokyo University for the Arts created a collection of chairs and benches that seem like they just magically popped up off the paper.Made for his senior thesis, the series of optical illusion furniture appears to be made from welded metal, and while it’s probably not the most comfortable seating anyone has ever experienced, it’s definitely cool to look at, undoubtedly eliciting plenty of double-takes in person.
See lots more unusual, creative and transforming furniture including convertible designs, flat-pack furniture, recycled pieces and brilliant bookcases.
Want More? Click for Great Related Content on WebUrbanist:
Flat Pack: 20 Creative Furniture Designs for Cramped Living
Without further ado, here are 20 more examples of incredibly compact and transforming furniture for cramped urban living.
Click Here to Read More »»
Unusual, Creative and Transforming Furniture
Ever wish you had a little more space in your apartment, or that your furniture was more than just functional?
Click Here to Read More »»
Room in a Box: 10 Pieces of Clever Transforming Furniture
From tetris tables to sofa beds on steroids, shelves that fold down into seats or that double as decor and much much more.
Click Here to Read More »»
[ By Steph in Design & Furniture & Decor. ]
[ WebUrbanist | Archives | Galleries | Privacy | TOS ]
-
Secular Conversion: Historic Chapel Turned Modern Library
[ By Steph in Architecture & Public & Institutional. ]

A beautiful old chapel in the Italian town of Lonate Ceppino has been transformed into a modern library with a perforated aluminum tower that adds to the building without compromising its historic character. Italian architects DAP studio restored the traditional architectural features of the Oratory of San Michele before converting it for a new use with the sleek white extension.

The new two-story volume stands off to one side of the original structure, connected via stairways. The top part tapers inward to allow for the preservation of the chapel’s overhang. The new volume contains bathrooms, archives and technical systems, while the bright open spaces of the church hold the books.

Where one building is solid and opaque, the other is translucent, shimmering in the sunlight. The small volume connecting the chapel and the extension features a glazed roof to let in more sunlight without substantially altering the architecture of the historic structure.

This library is hardly alone in making creative use of old churches, monasteries and temples. Check out the incredibly grand ‘Waanders In de Broeren’ 15th-century Dominican church-turned-library, and many other religious-to-secular conversions.
Want More? Click for Great Related Content on WebUrbanist:
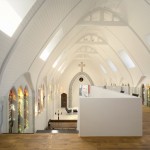
Religious Conversions: 15 Houses of Worship Turned Secular
Transforming these fifteen churches, monasteries and synagogues into homes, libraries and nightclubs hasn’t put a damper on their sense of reverence and …
Click Here to Read More »»
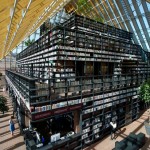
Book Mountain: MVRDV Designs Glass Pyramid Library
A new public library in the Netherlands by MVRDV flouts the conventional wisdom of keeping books in the dark, placing them under a glass pyramid-shaped …
Click Here to Read More »»

Modern Religion: 13 Contemporary Churches & Chapels
Unlike the intricate spires and scrolls of traditional churches, these modern church designs focus on minimalism to enhance the beauty of natural light.
Click Here to Read More »»
[ By Steph in Architecture & Public & Institutional. ]
[ WebUrbanist | Archives | Galleries | Privacy | TOS ]
-
Yellow Submarine: Abandoned Car Turned Colorful Street Art
[ By Steph in Art & Street Art & Graffiti. ]

An abandoned car left to rust by the curb in São Paulo, Brazil became a ‘yellow submarine’ art installation for World Car Free Day, turning an eyesore into an attraction. Junkers sitting around in public places can be a depressing sight, but this car is anything but thanks to a creative paint job and a bunch of potted plants.

‘Yellow Submarine’ is the fourth urban intervention of ‘Ocupe Carrinho’ (Occupy the Car), a movement that aims to alleviate the urban blight of abandoned cars through cheerful transformations.

Founded by Felipe Carrelli, Ocupe Carrinho helps call attention to a common problem in the city of São Paulo, where cars are often abandoned due to the high cost of owning them. Carrelli and his crew turn the cars into public art with a bright makeover that extends to the asphalt around them.

The Yellow Submarine began when someone contacted the crew through their Facebook page to let them know about a car that had been sitting in the same spot for three years. Of course, the name is a nod to the song by The Beatles, but it also refers to the city’s flooding issues due to poor stormwater management.
[ By Steph in Art & Street Art & Graffiti. ][ WebUrbanist | Archives | Galleries | Privacy | TOS ]

-
Religious Conversions: 15 Houses of Worship Turned Secular
[ By Steph in Architecture & Public & Institutional. ]
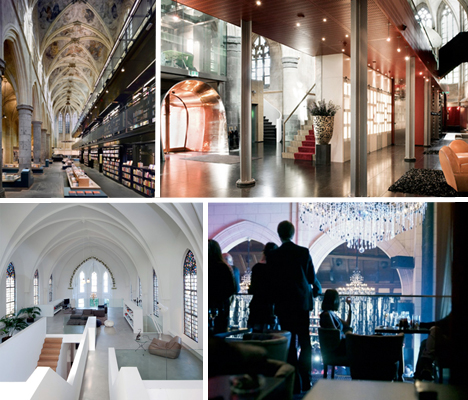
Transforming these fifteen churches, monasteries and synagogues into homes, libraries and nightclubs hasn’t put a damper on their sense of reverence and grandeur. Former houses of worship all over the world retain all of their awe-inspiring original architectural elements like vaulted ceilings, arches, altars and stained glass windows while adjusting to needs that are more mundane.
13th Century Church to Modern Library, Maastricht, Holland
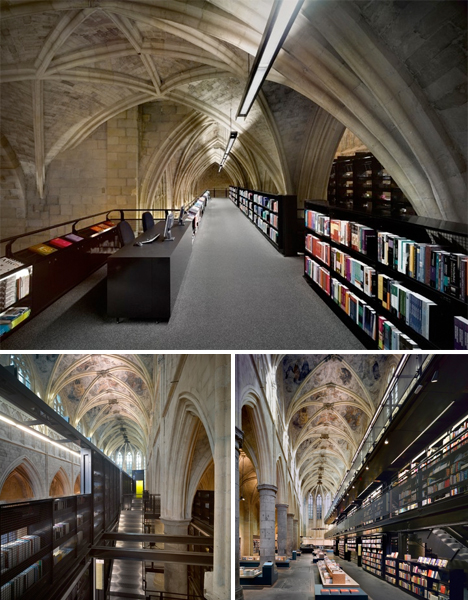
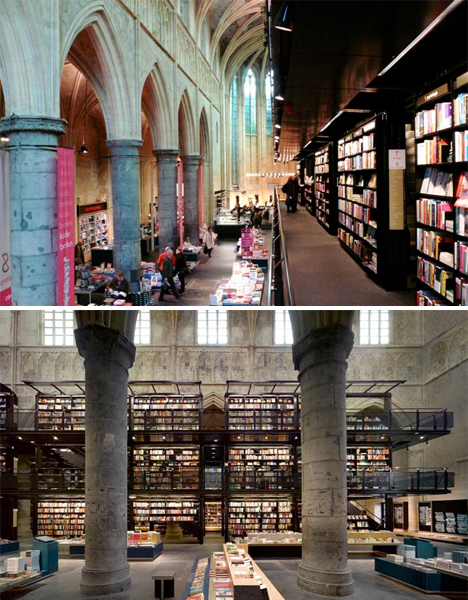
A thirteenth-century Dominican church in Maastricht, Holland has been transformed into Selexyz Dominicanen, a massive bookstore. The 1,200-square-meter church will all of its elegant arches and vaults has been filled with a modern three-story volume containing row after row of books, to take advantage of the full height of the structure.
St. Jakobus Church to Home by Zecc Architects, The Netherlands

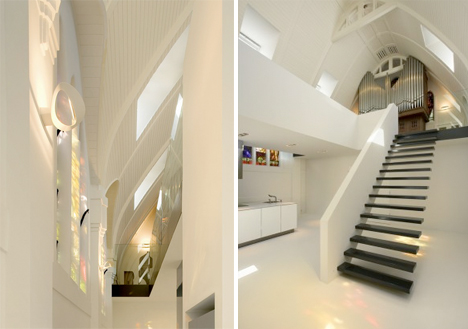
A modest, narrow chapel in The Netherlands that had fallen into disuse is now a private home. Like many other churches in the area, St. Jakobus was no longer needed for its intended purpose, so it was used as an antique store and even a meeting place for small concerts over the years. Then Zecc Architects came in, removed part of the mezzanine floor, painted nearly every surface stark white and inserted modular volume that provides enclosed rooms and a loft without compromising the grand feel of the space.
Gothic Monastery to Hotel, Maastricht, Holland
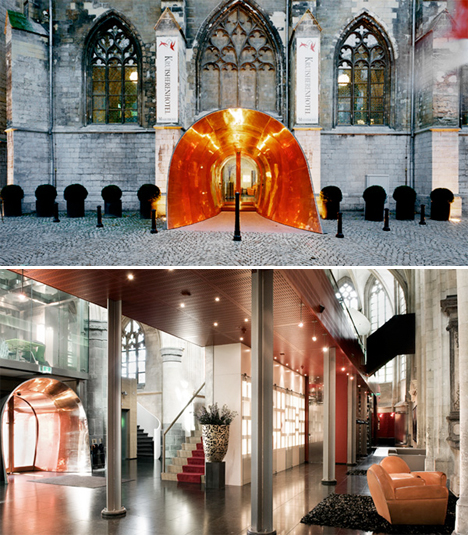
Travelers can take a different sort of comfort in a 15th century monastery in Maastricht than that for which it was originally built. The Crutched Friars is now the 60-room Kruisheren Hotel. The monastery houses the guest rooms, while the Gothic church contains the reception area, conference rooms, a library, a boutique and a coffee bar.
Ordinary Church Concealing Modern Home, Sydney, Australia
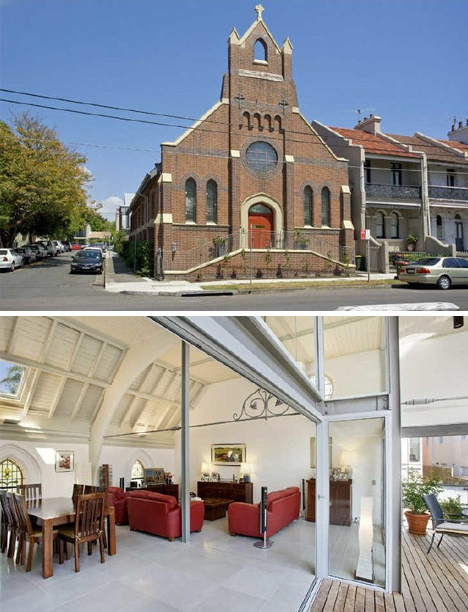
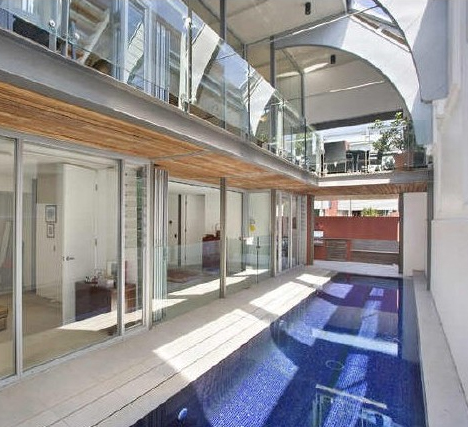
What appears to be an ordinary church in Sydney, Australia is actually a modern home. You wouldn’t guess from the outside that just within those walls is a light-filled living space with an indoor swimming pool, glazed walls and a marble commercial kitchen.
Anglican Church to Spirito Martini Bar, Brussels, Belgium
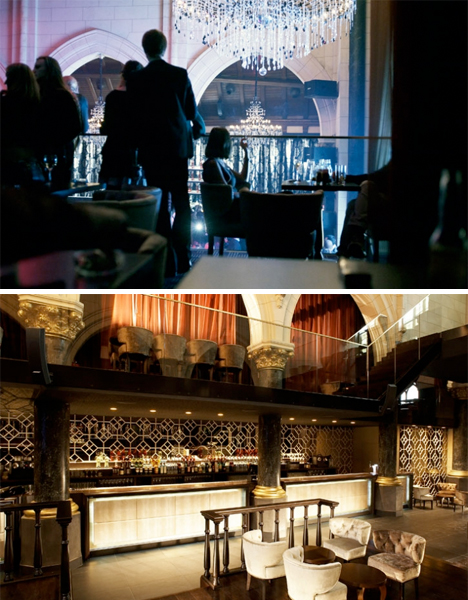
The Spirito-Martini is a luxurious hotspot in Brussels with three bars, five different lounges and a private room, all set within a former Anglican church. All of the major architectural elements of the church have been retained, including extravagant chandeliers. The designers outfitted the club in Victorian-style furniture, damask and dark wood.
Next Page:
Religious Conversions 15 Houses Of Worship Turned Secular
[ By Steph in Architecture & Public & Institutional. ][ WebUrbanist | Archives | Galleries | Privacy | TOS ]
