Tag: Townhouse

  • Urban Agritecture: Terraced Townhouse Supports Series of Green Roofs

    [ By WebUrbanist in Architecture & Houses & Residential. ]

    urban-agritecture

    A stepped-roof residence recently completed in Vietnam combines architecture and agriculture, inspired by the terraced rice fields found in the countryside.

    windows-and-shade

    steps-and-light

    Designed by H&P Architects, the accessible platforms overhead serve a variety of purposes simultaneously. Slotted windows at each incremental level allow in light while the natural vegetation helps filter dust, noise and heat in the tropical climate. These plants, in turn, are supported by a built-in irrigation system as well as channeled storm water.

    stepped-house-design

    rooftop-deck-vegetation

    A series of small staircases connect each of the exterior decks, stepping over planters that span the length of the house across multiple levels.

    living-room-view

    light-conditions

    terraced-green-space

    At grade and on the floor above are living accommodations including a play area, lounge and kitchen as well as multiple bedrooms. A workshop and study are located on the third and top level. The whole house is also designed to maximize airflow across levels, bringing cool air in from the shaded side and venting it along the horizontal rooftop windows.

    green-roof-diagram

    roof-view-looking-down

    From the architects: “agricultural cultivation helps bring city dwellers closer to the nature by giving them interesting first-hand experience in planting, taking good care and sharing harvested produce from their own farmland plots with their neighbors.”

    stepped-housed

    stepped-house-at-night

    This home “serves as a constant reminder of the origin of paddy rice civilization in a flat world context threatened by various types of pollution currently at an alarming level. it is, at the same time, expected to promote the expansion of farmland plots in urban areas with a view to securing food supplies for future life.”

    Share on Facebook


    [ By WebUrbanist in Architecture & Houses & Residential. ]

    [ WebUrbanist | Archives | Galleries | Privacy | TOS ]

    WebUrbanist

  • Halfway House: Townhouse Duplex Split Straight Down the Middle

    [ By WebUrbanist in Architecture & Houses & Residential. ]

    halfway house real

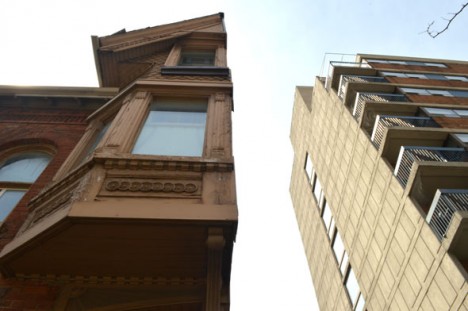
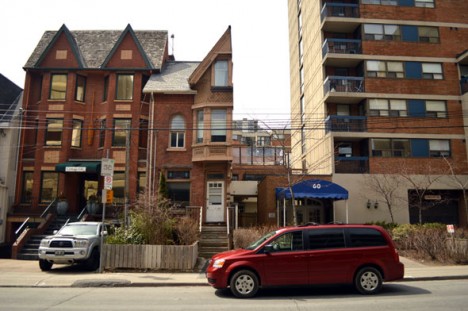
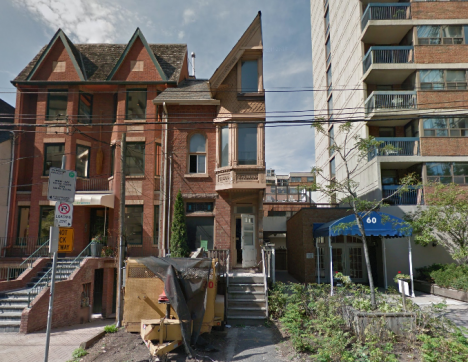
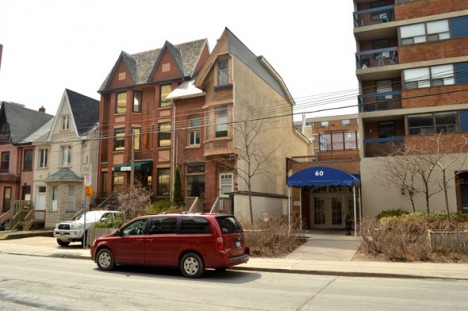
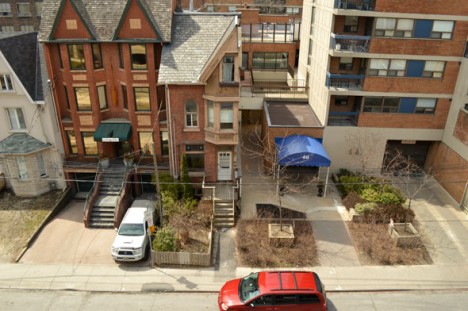
    It looks more like an optical illusion or photo edit than a real dwelling, but this hundred-year-old halved townhouse really stands (out) on the streets of Toronto.

    half house side view

    half house toronto

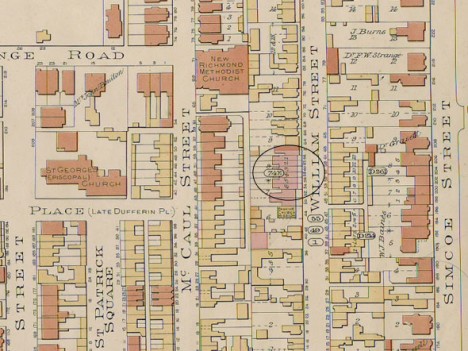
    54 1/2 St. Patrick was built in the early 1890s as part of a set of six homes with shared walls. Starting in the 1950s, owners of the neighboring units started to crumble under pressure from a developer, slowly selling their domiciles one at a time.

    half rowhouse remaining plan

    As a result, each of the other structures was torn down with surgical precision. When the occupant of the final house in the row refused to sell at any price, they cleaved off the other half of the building and the shared structural wall running down the middle was reinforced and covered in concrete.

    halfway house up

    halfway house front

    The neighboring Village by the Grange opened in the mid-1970s. According to author and photographer Chris Bateman, “54 1/2 St. Patrick is currently vacant. No-one answered when I knocked at the door and the front room has been stripped to the floorboards. Perhaps it’s being spruced up, it would surely be worth it. The current assessment on file with the city lists the value at $ 648,000.”

    Share on Facebook


    [ By WebUrbanist in Architecture & Houses & Residential. ]

    [ WebUrbanist | Archives | Galleries | Privacy | TOS ]

    WebUrbanist

  • Urban Niche: Townhouse & Courtyard Fill Thin Lot in Hanoi

    [ By WebUrbanist in Architecture & Houses & Residential. ]

    niche urban house hanoi

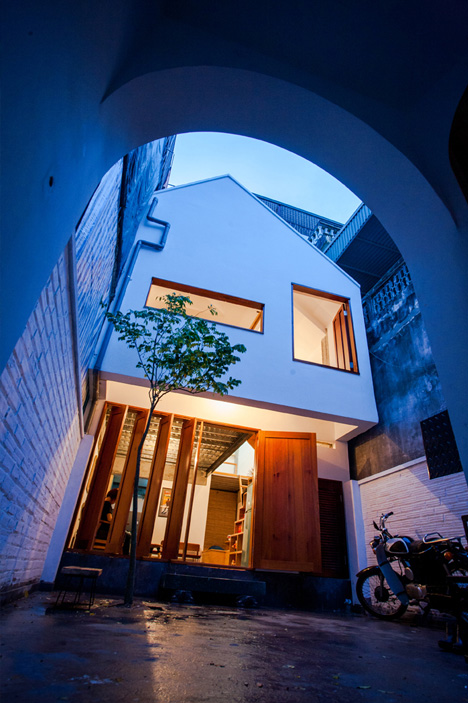
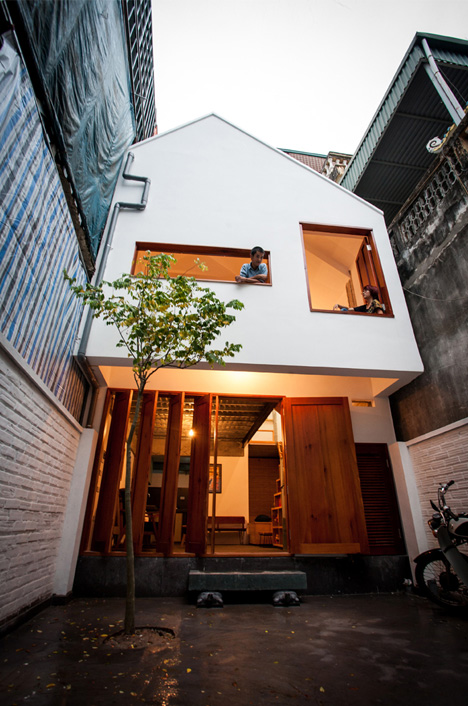
    In some situations there is simply no way to add windows to the side of a home – this design rises to the challenge, stretching and reshaping a small urban lot to fit a cozy and low-cost solution in the capital of Vietnam.

    niche exterior entry details

    niche finishes wood concrete

    With a limited budget (around $ 15,000), the client (a musician with a family) sought a space that would feel cozy and private, yet open and close to nature … all difficult propositions to reconcile in a house touching walls with both its residential neighbors.

    niche courtyard home design

    niche house floor plans

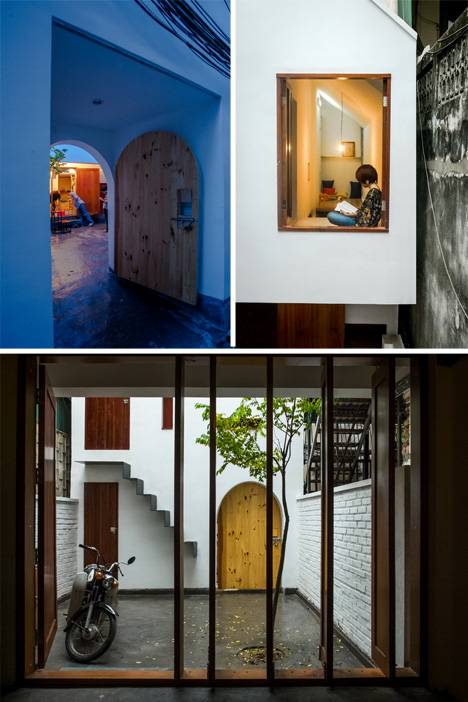
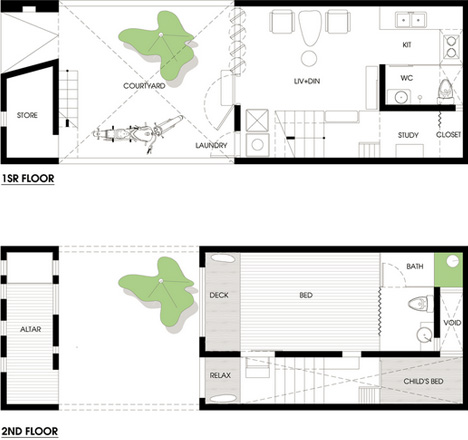
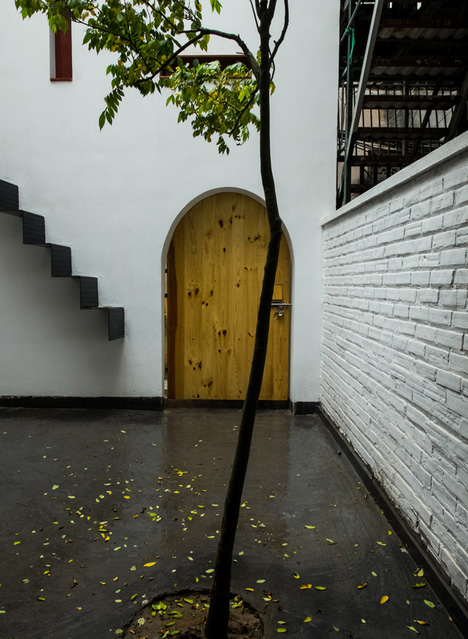
    The main structure, designed by Adrei-Studio Architecture, was set back from the street to create an open courtyard between a small entry volume and the primary residence.

    niche home room details

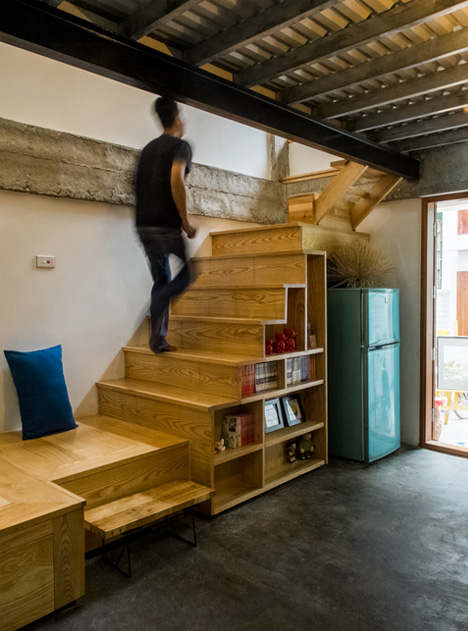
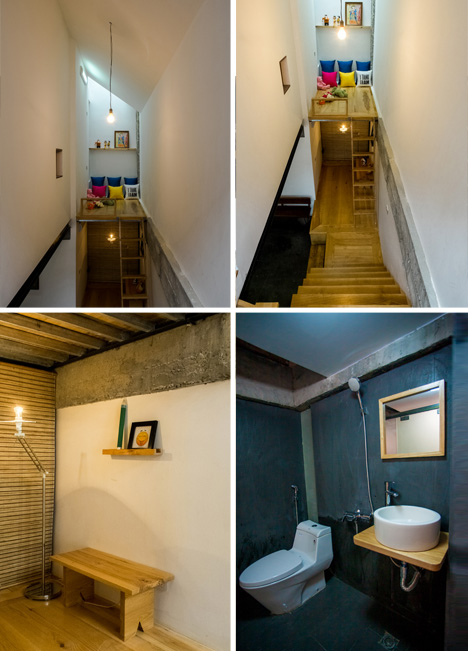
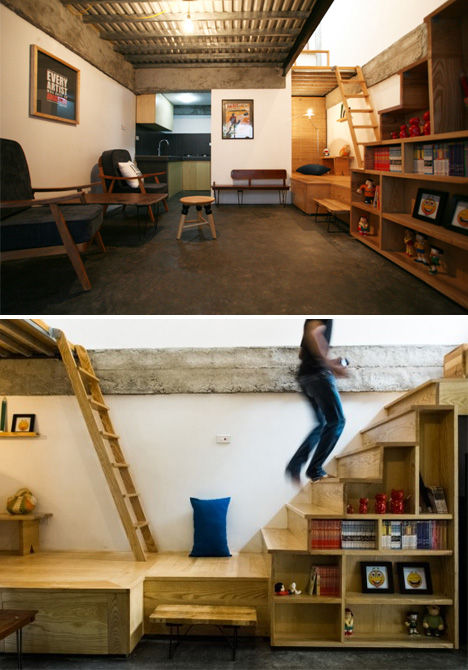
    Asymmetrical elements create a sense of movement as one circulates the site, while traditional Vietnamese detailing and warm materials make it feel like a home. Window seats, platform lofts, under-stair storage and other small touches are found throughout.

    niche home exterior space

    niche main living room

    Those seemingly minor touches, in fact, are what make the project: little moves that together go a long way toward creating a sense of place, including various niches, nooks, crooks and crannies created to enliven the interior and connect back to the exterior as well.

    Share on Facebook


    [ By WebUrbanist in Architecture & Houses & Residential. ]

    [ WebUrbanist | Archives | Galleries | Privacy | TOS ]


    WebUrbanist