[ By WebUrbanist in Architecture & Houses & Residential. ]

Steel shutters and sliding doors turn this award-winning lofted cabin into an ultra-secure shelter on demand, while stilts raise it up and help protect it from periodic floods.


At the heart of the design is a giant steel panel that slides into place to close off the building then slides aside, suspended along a dramatic cantilevered steel beam.


As an outstanding response both to site conditions and client wishes, the Sol Duc Cabin by Olson Kundig Architects (photographs by Benjamin Benschneider), received one this year’s American Institute of Architects Housing Awards.

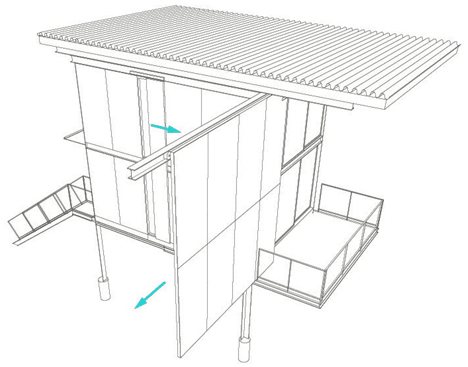

A steampunk-worthy system of cranks, levers, gears and wheels allows the occupants to slide the main and subsidiary window-covering panels open and closed manually, engaging with the architecture.


“The cabin’s rugged patina and raw materiality respond to the surrounding wilderness while its verticality provides a safe haven during occasional floods from the nearby river.” Rusticated metal siding blends with the surrounding environment while clean wood surfaces provide for visual contrast and a modern interior.
Want More? Click for Great Related Content on WebUrbanist:
Norway Mountain Cabin Roof Doubles as a Ski Slope
The architecture firm Fantastic Norway designs a very remote mountain getaway cabin that’s sloped to allow winter sports on top, like skiing and sledding.
Click Here to Read More »»
Crazy Cargo: 30 Steel Shipping Container Home Designs
Shipping container homes are the perfect blend of modern architecture and sensible green building. Buy your own used cargo container on sale and start building …
Click Here to Read More »»

Bunyan’s Pride: 19 Log Cabins That Stack Above The Rest
The typical rectangular cabin plopped in the middle of the woods is no longer the standard. Homeowners are becoming increasingly creative with rustic design.
Click Here to Read More »»


[ By WebUrbanist in Architecture & Houses & Residential. ]
[ WebUrbanist | Archives | Galleries | Privacy | TOS ]