Sony has announced the Cyber-shot RX10 II, offering a 1″ type stacked 20MP CMOS sensor, 4K video recording (up to 29 minutes) and improved readout speed thanks to a new DRAM chip. The body design and lens specs remain in line with the RX10, including a Zeiss-branded 24-200mm equivalent F2.8 lens. Read more
Tag: Stacked
-
Fully stacked: Hands-on with Sony’s RX100 IV and RX10 II
Sony has released updates to its popular RX-series compact cameras, leaving the externals pretty much unchanged, but with a major update to their sensors. Both the RX100 IV and RX10 II feature a newly-developed 1inch 20MP stacked CMOS sensor, which allows them to capture 4K video and a whole lot more besides. We’ve had our hands on pre-production samples and you can see (and read) more after the jump
-
Sony RX100 IV compact records 4K video, uses a stacked sensor
The Sony RX100 series of compacts has gained quite a positive reputation in the somewhat short time it’s been around, for squeezing a relatively large sensor into a small compact. The RX100 IV continues that tradition and uses Sony’s next generation sensor, a stacked 20.1MP 1″-type Exmor RS CMOS sensor, coupled with an attached DRAM memory chip for speedy processing. Read more
-
Big Free Library: Public Pavillion Built of 50,000 Stacked Books
[ By WebUrbanist in Architecture & Public & Institutional. ]
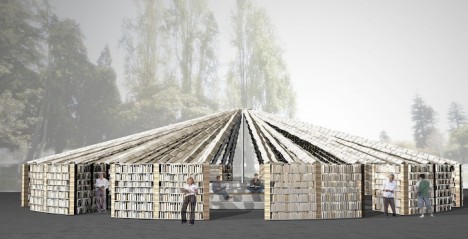
Stacked books form the structural columns of this remarkable structure while support beams in between serve as shelves for even more volumes that can be borrowed, all scanned and donated by the Internet Archive. Even the roof is formed of reading material, featuring fluttering book pages suspended from support wires. Like Free Little Libraries, this huge book repository offers its wares to anyone who wants to take a novel to read and (optionally) return, in turn letting each person who interacts with it to permanently shift its shape.
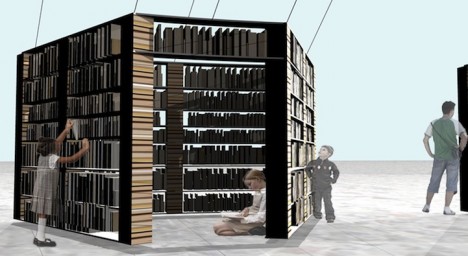
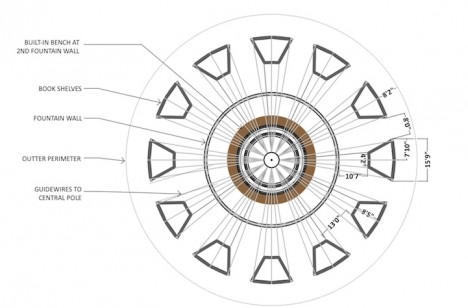
Opening in one month at the Bay Area Book Festival, this temporary building is made to dissolve – the act of removing books from its shelves will change the way it looks and how light passes through its emptying walls. Reading benches in and around its twelve alcoves provide spaces for retreat or interaction.
The title of this project, Lacuna, is also an obscure word referring to missing pages or sections of a book. Its creators FLUX Foundation have a great deal of experience building robust but interactive public art and architecture, including large-scale projects for Black Rock City (as part of the Burning Man festival). Over 200,000 books were actually donated by the Internet Archive, but the remaining 150,000 volumes will be saved for future similar projects.
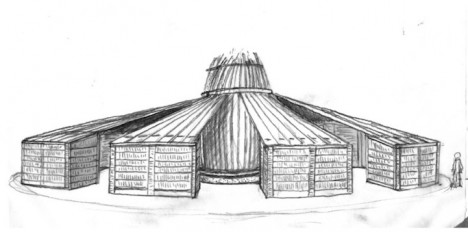
The Book Festival will also feature talks and readings by hundreds of authors as well as other structures and exhibits. More on the design and its inspiration: “Lacuna is a temple to books. Each of the twelve alcoves of Lacuna are formed by pillars created out of stacked books. Connecting these pillars are shelves filled with books. Above, fluttering book pages attached to guy-wires create a thatch-like roof, creating a space in which visitors literally, and figuratively, inhabit the interiority of books and their contents. “
Want More? Click for Great Related Content on WebUrbanist:
Book Mountain: MVRDV Designs Glass Pyramid Library
A new public library in the Netherlands by MVRDV flouts the conventional wisdom of keeping books in the dark, placing them under a glass pyramid-shaped …
Click Here to Read More »»

Lilliputian Library: 4500 Miniature Books Form Huge Collection
Peek into the astonishing collection of a miniature book enthusiast who may have the littlest huge library in the entire world.
Click Here to Read More »»

Face Books: 4 Written Portraits form 3D Autobiographies
Move over, Facebook. Here is a novel hybrid celebration of the written word, printed page, physical sculpture and possibilities of cutting-edge technologies.
Click Here to Read More »»


[ By WebUrbanist in Architecture & Public & Institutional. ]
[ WebUrbanist | Archives | Galleries | Privacy | TOS ]
-
Sony debuts 21MP stacked CMOS sensor for smartphones
Sony has unveiled a new stacked CMOS image sensor for use in smartphones. Called the IMX230, it features 21 effective megapixels, on-chip phase detection AF and 4K video recording. The chip is a 1/2.4-inch type with square pixels measuring 1.12um x 1.12um each. Video of up to 4K (4096 x 2160) resolution is available with HDR function (also available in stills mode). Read more
-
Cargo Canvases: 6 Street Artists Paint 22 Stacked Containers
[ By WebUrbanist in Art & Street Art & Graffiti. ]

Towers constructed from shipping container modules formed the blank basis behind this series of incredible giant-sized, site-specific artworks using spray paint and pole brushes.


For the North West Walls Street Art Festival in Belgium, curated by Arne Quinze, each contributor was encouraged to compose something on one side of each of three unique and random-seeming stacks.




Famous graffiti artists Pichi & Avo added an array of Greek gods to their chosen canvas, framing the brilliantly-rendered figures in contemporary style, using warm-colored graffiti to create a stark contrast around them.


A play on the artist’s name and implicit commentary on creatures in captive zoo conditions, Roa’s Ark features a series of caged and chained animals each contained in one of the cargo units, the effectively black-and-white composition intentionally devoid of bright colors.



Other contributors included Jen Zie and Martin Ron, adding further colorful and abstract creations to the mix. Together, the finished works represent a wonderful array of approaches, some playing on history, references and culture and others on visual effects, depth and perception.
Want More? Click for Great Related Content on WebUrbanist:

Kiev Street Artists Paint Interesting Fairy Tales
Ukrainian duo AEC & Waone are ‘Interesni Kazki’, street artists enlivening every possible surface in their hometown of Kiev and beyond with surreal imagery.
Click Here to Read More »»
Indoor Skydiving Inside Concrete Silos & Cargo Containers
Take your pick between a pair of once-abandoned silos: one lets you explore nearly 100 vertical feet of underwater space with hidden caverns, while the other …
Click Here to Read More »»

Blanking Banksy: Artists & City Paint Over Pricey NYC Graffiti
Banksy is an artist with the rare power to make walls more valuable after he has vandalized them, which some then seek to alter or destroy and others fight …
Click Here to Read More »»
[ By WebUrbanist in Art & Street Art & Graffiti. ]
[ WebUrbanist | Archives | Galleries | Privacy | TOS ]
-
Animating Architecture: Real Facades Remixed, Spun & Stacked
[ By WebUrbanist in Art & Photography & Video. ]

Taking building concepts to their illogical conclusions, this series of surreal animations provides a tour of impossible architectural structures and facades, each taken to a fresh visual extreme.
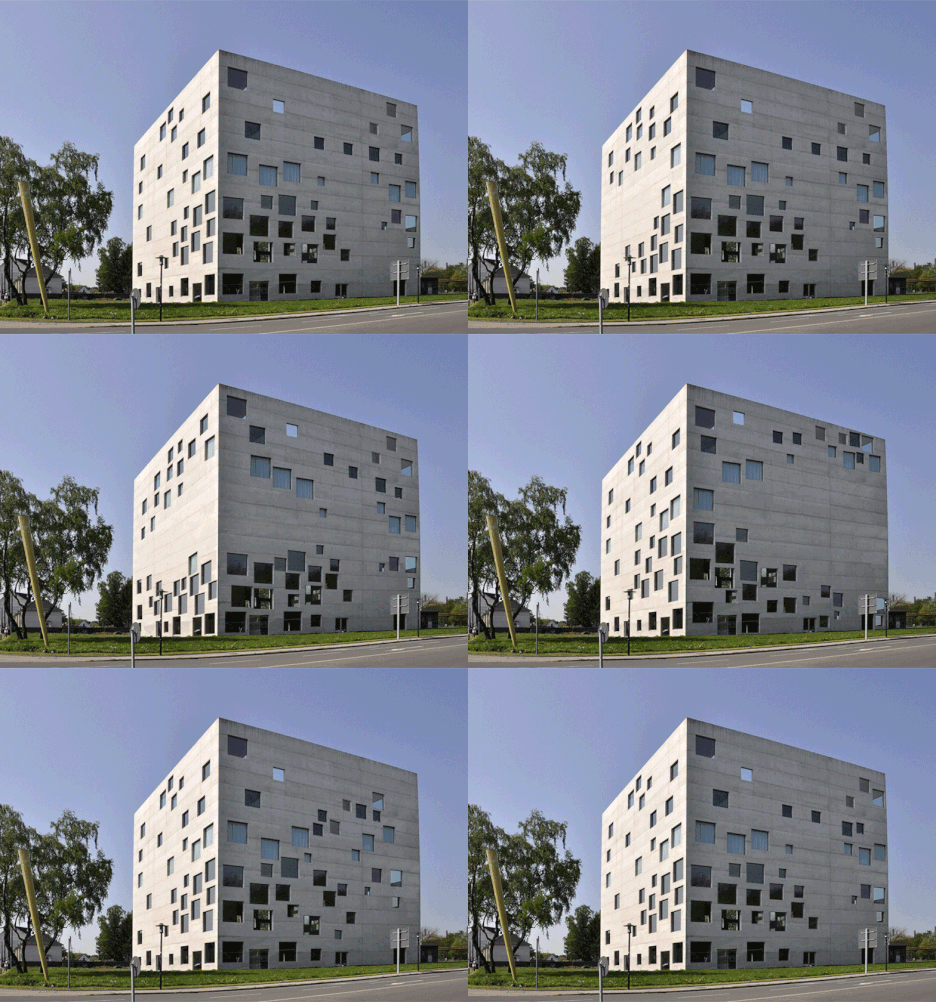

Created by French architect Axel de Stampa, Architecture Animée inverts our expectation of solid structures (with people moving past and through them), instead creating a static backdrop and fixed surroundings against which iconic buildings come to life.


Each work ends up looking (abstractly) like an extension of the original architectural intent or some sort of motion implied within it, such as the above game of god-scaled Tetris that seems to play out in realtime.


This initial set shown here was created as part of 1Week1Project, organized by Ecole d’Architecture de Paris-Belleville graduate Sylvain Macaux to generate 52 spontaneous architecture projects over the space of a year (with over 25 completed to date).

Structures subject to these whimsical deconstructions include the following: Vitrahaus by Herzog & de Meuron, Memory Museum by Estudio America, Theatre Agora by UNStudio, Emerson College Los Angeles by Morphosis, Mirador Building by MVRDV and Blanca Lleo, Americas Cup Building by David Chipperfield, New Museum by SANAA, Absolute Towers by MAD.

Spinning, twisting and deforming, the pieces play on something intrinsic to each subject – almost as much a natural extension as an artistic interpretation. Participating photographers include: Nicolas Saieh, Christian Richters, Iwan Baan, Luis Garcia, James Ewing and Tom Arban with more yet to come.
Want More? Click for Great Related Content on WebUrbanist:
Architectural Kaleidoscopes: Buildings Spun into Fractal Art
Reimagined, repositioned and recomposed, this photo manipulation series turns familiar elements of buildings into abstracted compositions that morph beyond …
Click Here to Read More »»

Dissected Buildings: Sliced Facades are All Appearances
Ghostly building facades seem to have been sliced right off the buildings that should be attached to them, their skinny silhouettes rising from street level …
Click Here to Read More »»

Is it Real or is it Roman? Fascinating CGI Architecture
Talented animator Alex Roman explores architecture as art in this short film, creating an enchanting world full of real-life architecture and imagined details.
Click Here to Read More »»
[ By WebUrbanist in Art & Photography & Video. ]
[ WebUrbanist | Archives | Galleries | Privacy | TOS ]
-
Jenga-Like Hotel Made of Stacked Shipping Containers
[ By Steph in Architecture & Offices & Commercial. ]


Shipping containers plastered in stark graphic branding are stacked in a Jenga-like configuration within a steel frame at the Hive-Inn, a concept hotel by OVA Studio. Individual units can easily be moved in and out for a constantly-changing design, with one-of-a-kind hotel suites traveling from one place to another.


Each container gets a unique interior design created by a brand, whether a luxury fashion house like Louis Vuitton, a tech company like Samsung or a celebrity like Lady Gaga. The advertiser’s branding is also painted on the exterior, creating an experience that immerses the occupants in the sponsor’s chosen visuals.

While some people aren’t crazy about feeling like ads are being force-fed to them, it’s not hard to imagine die-hard fans of companies like, say, Ferrari, jumping at the chance to stay in one of these rooms.

OVA envisions the containers being leased to individuals or companies who need temporary space, used not just as hotel rooms but also offices or retail stores. The containers plug into a grid system with a service core and slots for small terraces.
Want More? Click for Great Related Content on WebUrbanist:

Stacked on Silos: Shipping Containers Reclaimed as Dorms
Disused grain silos long considered an eyesore in Johannesburg, South Africa are now topped with four layers of reclaimed shipping containers and almost ready …
Click Here to Read More »»
Sleeping Around: Pop-Up Hotel in a Shipping Container
The Sleeping Around hotel is made from six reclaimed shipping containers, and can go nearly anywhere travelers like, from river banks to busy cities.
Click Here to Read More »»

Alley Stack: Brooklyn Home Made of 5 Shipping Containers
A tiny slice of real estate in Brooklyn is now an affordable, low-impact multi-level residence made of five stacked and renovated shipping containers. …
Click Here to Read More »»
[ By Steph in Architecture & Offices & Commercial. ]
[ WebUrbanist | Archives | Galleries | Privacy | TOS ]
-
Stacked on Silos: Shipping Containers Reclaimed as Dorms
[ By Steph in Architecture & Houses & Residential. ]

Disused grain silos long considered an eyesore in Johannesburg, South Africa are now topped with four layers of reclaimed shipping containers and almost ready to house hundreds of eager students. Mill Junction is an innovative housing project by Citiq Property Developers offering secure, comfortable, reasonably priced housing that could help raise the number of students who actually earn a degree.


The 11-story grain silos make up the bulk of the complex, with many apartments contained within. Windows have been cut into the silos and a paint job will help unify them with the colorful containers stacked on top. Mill Junction will contain 375 individual apartments as well as libraries, lounges, computer rooms and study facilities.

The height of the complex will give students some of the best views in the city, especially those lucky enough to get the shipping container units with balcony space. About half of South African undergraduate students drop out of school, partially due to the high cost of living. This project offers energy-efficient, low-cost accommodation with details like motion-sensor lighting and common green space on the roof.


Construction was completed in January 2014 and students are expected to start moving in within weeks.
Want More? Click for Great Related Content on WebUrbanist:
20 Shipping Container Cities, Apartments & Emergency Shelters
Not all steel shipping container architecture is about building a dream home. These clever designs use cargo containers for community and emergency housing.
Click Here to Read More »»

18 Super Shipping Container Schools, Youth Centers & Hotels
After seeing the success of other shipping container construction projects, schools and hotels are getting in on the money- and time-saving cargotecture method.
Click Here to Read More »»
Indoor Skydiving Inside Concrete Silos & Cargo Containers
Take your pick between a pair of once-abandoned silos: one lets you explore nearly 100 vertical feet of underwater space with hidden caverns, while the other …
Click Here to Read More »»
[ By Steph in Architecture & Houses & Residential. ]
[ WebUrbanist | Archives | Galleries | Privacy | TOS ]
-
Topographic Interiors: Pair of Stacked Plywood Storefronts
[ By WebUrbanist in Design & Fixtures & Interiors. ]

This set of two spaces in Osaka, an information hub and public cafe, each employs layers of horizontal wooden sheets that stack up vertically to form seating, shelves, standing desks and work surfaces.

Japanese architect Kengo Kuma worked with their client, a regional restaurant guide requiring a physical presence in a space open to the public, to shape both essential elements and opportunities for unexpected interactions.


Alternating layers of recessed and black-edged boards create a heightened contrast with their bright, naturally wood-colored counterparts sticking further out from the walls.


Both rooms are set in the bottom of the same structure but are separated by outdoor space, so their common (and unusual) material language helps them connect across the void.


By using light colors and through bright illumination, people passing between the rooms are meant to find them surprising, distracting and engaging. The composition was made, in part, to draw in pedestrians on their way through the central passage that bisects the spaces, a visual ‘hook’ for busy commuters in the bustling city.
Want More? Click for Great Related Content on WebUrbanist:

12 Offbeat Office Interiors & Innovative Desk Designs
Offices don’t have to be drab and unimaginative, as proven by these 12 modern, playful, clever office interiors and furniture designs.
Click Here to Read More »»
Fine Faux Finishes: Awesome Plywood & MDF Architecture
Typically covered by ‘prettier’ materials, plywood and other manufactured wood surfaces take center stage in these 13 architecture and interior design projects.
Click Here to Read More »»

Slices of Home: Modular Mobile House-Shaped Micro-Rooms
Spatial separation can be as much about a feeling of enclosure as a physical divider, like this set of portable lounge structures that provide a semi-secluded …
Click Here to Read More »»
[ By WebUrbanist in Design & Fixtures & Interiors. ]
[ WebUrbanist | Archives | Galleries | Privacy | TOS ]