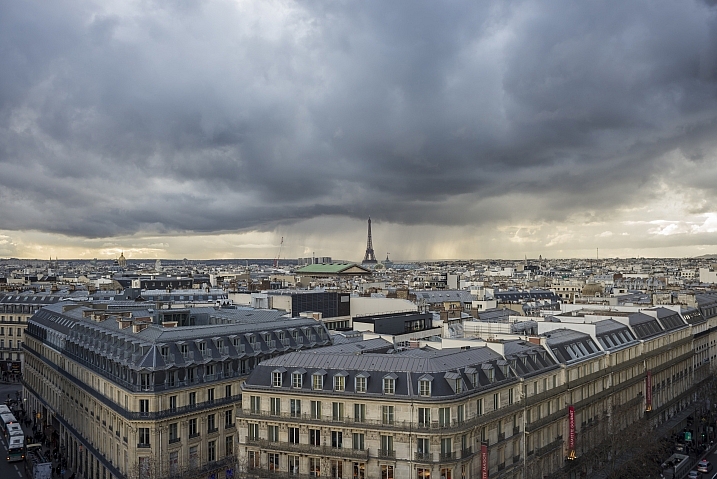


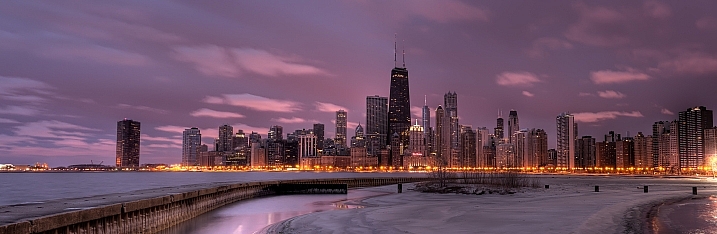
Tag: Skylines

  • Brutalist Victory: Concrete Skylines Dominate Radical Retro-Future Cities

    [ By WebUrbanist in Architecture & Cities & Urbanism. ]
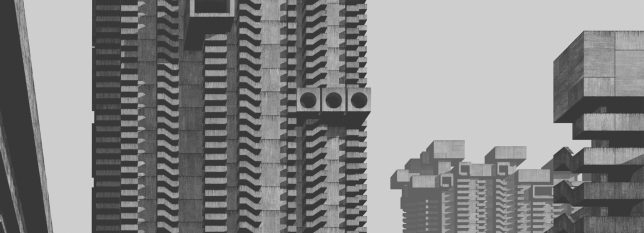
    Architectural trends come and go, but some visions are more persistent than others, and Brutalism could have been among them. This artist asks and answers the question: what if concrete monstrosities of the 1960s and 70s had somehow won the war against the steel-and-glass towers that dominate contemporary skylines?
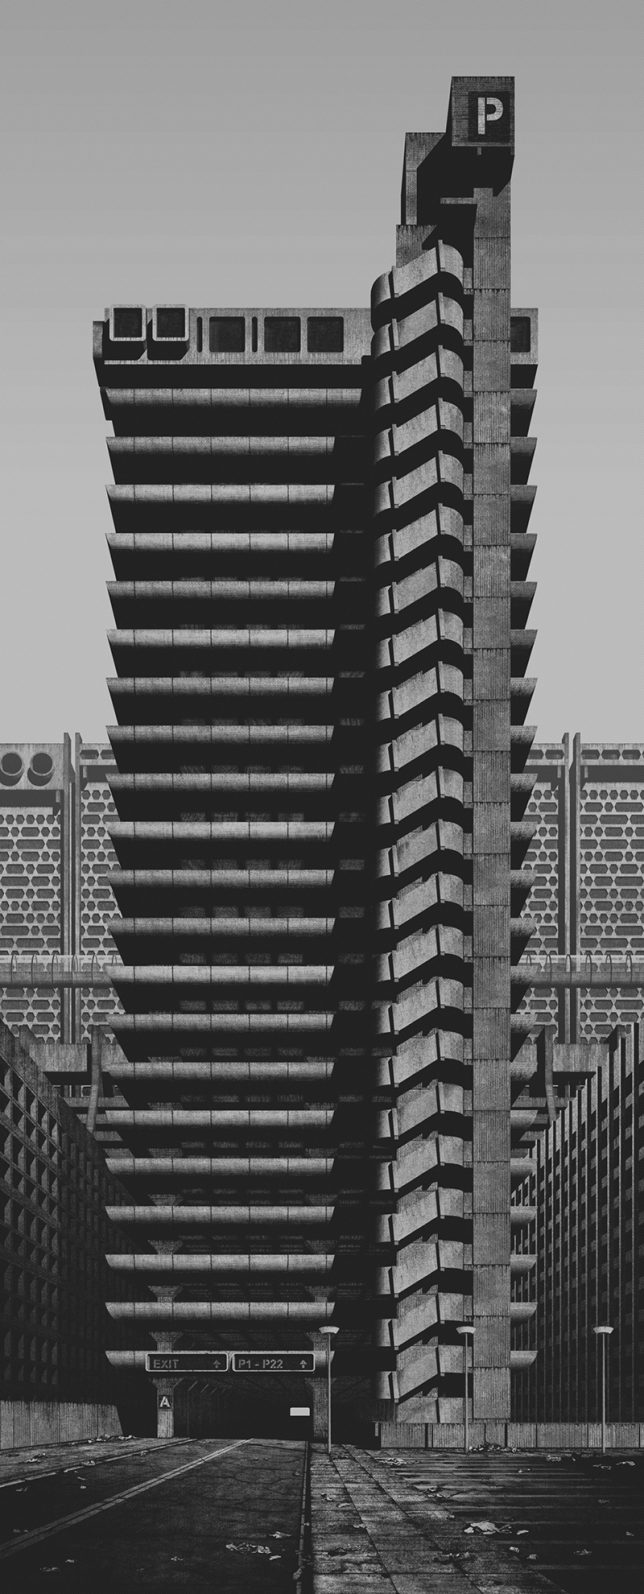
    German digital artist Clemens Gritl has built a virtual world around this retro-futuristic vision, dubbed “A Future City from the Past”, populated with extreme forms of concrete idealism. His “super-brutalist” metropolis extrapolates the revolutionary aesthetic of this harsh material, seen for a time as representing social progress and democratic ideals in architectural form.
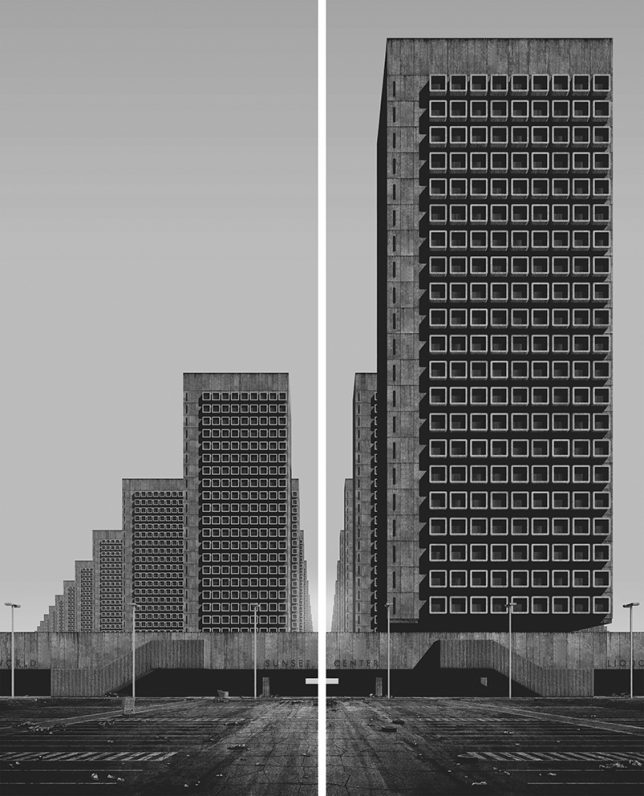
    Through 3D modeling (exhibited as black-and-white 2D images), this series presents something that could have been seen as utopian but inevitably, with Brutalism in hindsight, feels oppressive and dystopian. His renditions are meant to look like products of a past time, capturing Modernist-worthy views of these giant-sized Brutalist creations.
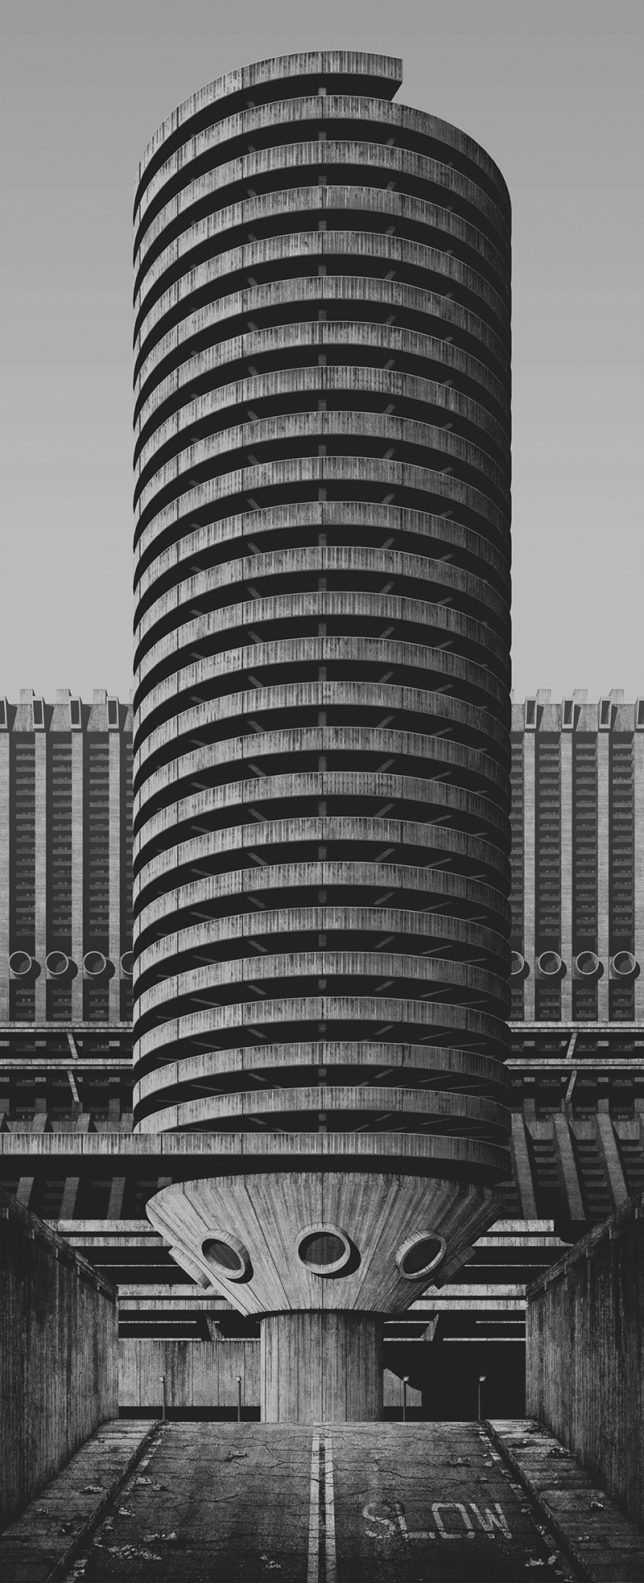
    “All buildings and structures are homogenic,” says the artist. “The differentiations of architectural styles and eras are eliminated and replaced by geometric structures, repetition and absolute materiality.”
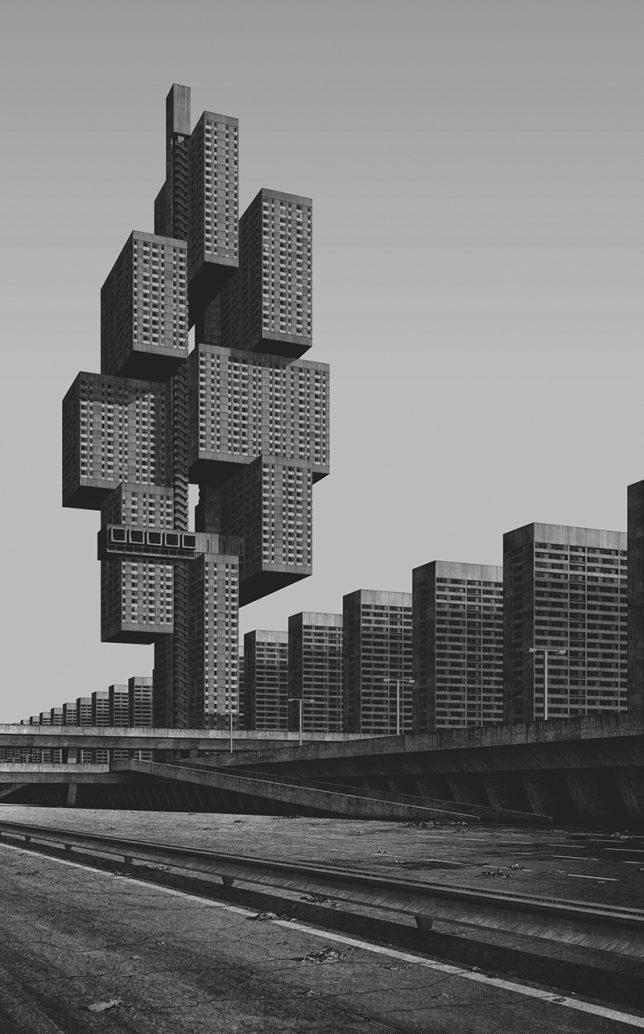
    “Ballard’s novel paints a dark dystopian picture — the architecture of a single residential tower becomes the driving force for mysterious changes of the tenants behaviour. Can the presence of a high-rise structure truly create such a threatening atmosphere and social tension, culminating in murder, decay, destruction and even anarchy?”
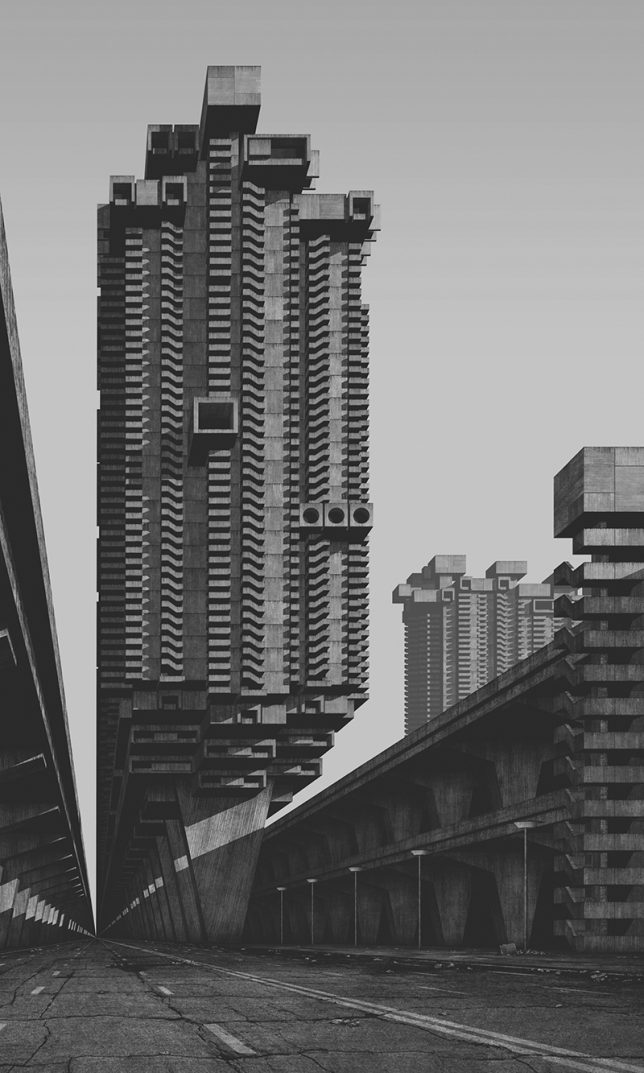
    Individually, various structures recall Modernist greats as well, like a towering residential complex arrayed on piloti (columns) as envisioned and realized by Le Corbusier. But, like Corbu’s masonry towers for his idyllic cities, the results do not look particularly livable. Perhaps the portrayal is also a little unfair — after all, Corbu at least envisioned these things surrounded by green landscapes.

    Share on Facebook


    [ By WebUrbanist in Architecture & Cities & Urbanism. ]

    [ WebUrbanist | Archives | Galleries | Privacy | TOS ]


    WebUrbanist

  • Datascrapers: Infographic Skylines Overlay Income Inequality on City Grids

    [ By WebUrbanist in Art & Drawing & Digital. ]

    city-data-blocks

    Somewhere between data visualization and civic artwork, these info-driven diagrams reveal wealth disparities in the centers of America’s second and third largest cities. Herwig Scherabon‘s project, titled simply Income Inequality, uses a matrix of blocks (minimicking magnetized iron) to highlight rich and poor neighborhoods.

    urban-data-la-chicago

    The city grids form a recognizable backdrop for these axonometric representations, allowing viewers to read the baseline built enviroment against the overlaid information. In turn, the millions of stacked pixel blocks end up forming an alternative landscape of skyscraper-like structures in the urban environment.

    income-inequality-representations

    The net result is a map of the city’s invisible patterns and correlations shaped by power, money and time, revealing inequalities and mechanisms of segregation. Above: Chicago’s infamous low-income South Side (with Lake Michigan for reference). Below: poor areas of Los Angeles located directly next to the downtown core.

    cityscape-by-wealth-and-poverty

    The final presentation was mounted on a pair of wooden boards with the city names shown on the cites, exhibited at the Glasgow School of Art graduate show. Captions on the side give more details on the diagrams.

    city-captions-on-side

    From the artist/designer: “The two large prints (150x75cm) are visualizations of income inequality in Los Angeles and Chicago and are currently shortlisted for the Information is Beautiful Awards. They are printed on matte Somerset Velvet paper and mounted on thick wooden boards. The images are abstract diagrams of these cities that show a high resolution matrix of blocks. The height of these blocks corresponds to the income in the respective output area.”

    downtown-millions-of-blocks

    wall-mounted-artworks

    “It is part of the design idea to inspire the viewer to look for their own neighborhood or other areas that interest them. I want to trigger a train of thought for what the reasons behind inequality might be. I am always fascinated by the patterns and correlations in the urban fabric. The politics behind urban planning tell us a lot about the people who live in these places and the powers who shape them. I think that it is utterly important to try to unveil the inequalities and the segregating mechanism that we got used to live with.”

    Share on Facebook


    [ By WebUrbanist in Art & Drawing & Digital. ]

    [ WebUrbanist | Archives | Galleries | Privacy | TOS ]


    WebUrbanist

  • 25 Stunning Photos of City Skylines


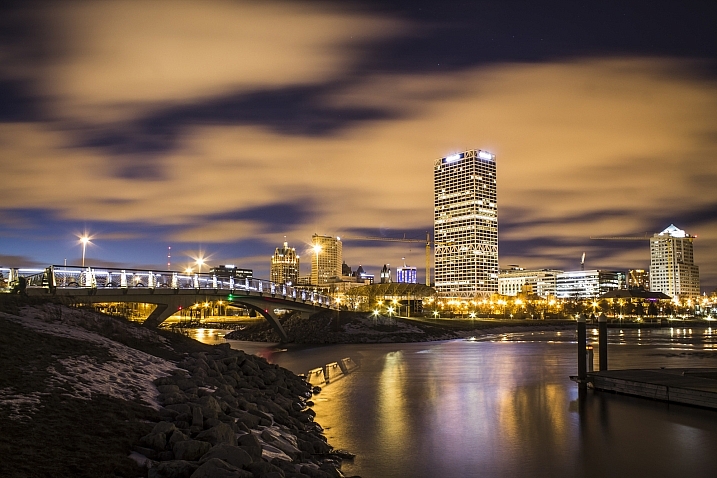
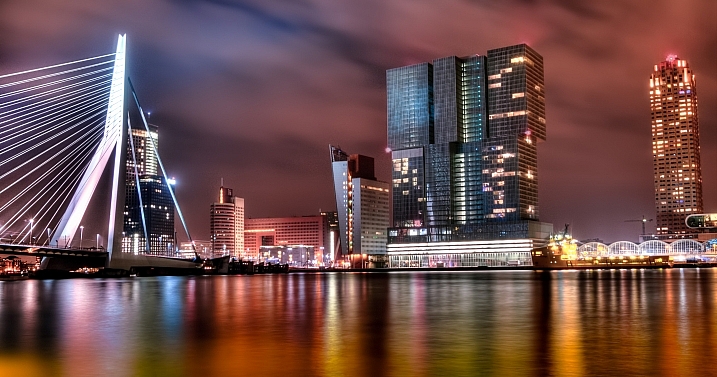
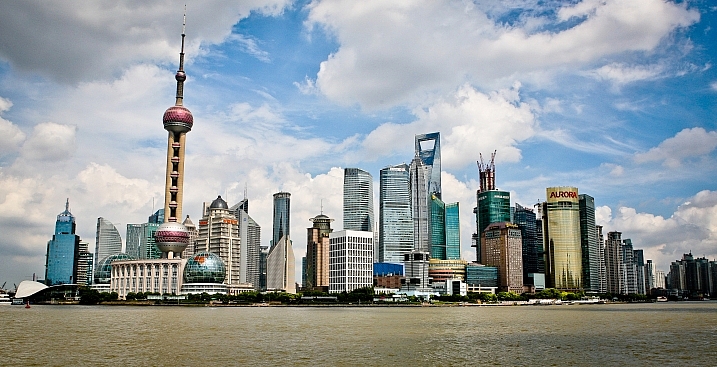
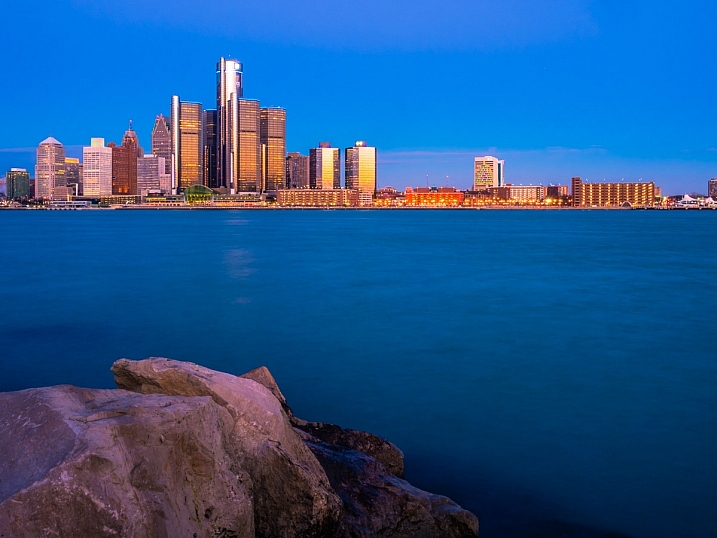
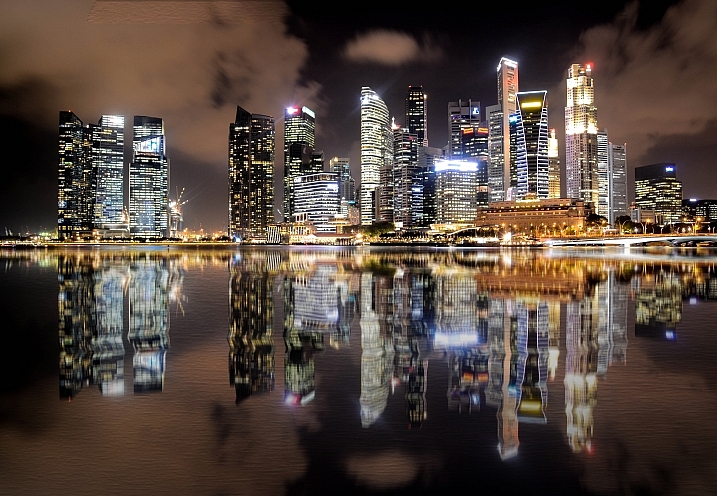
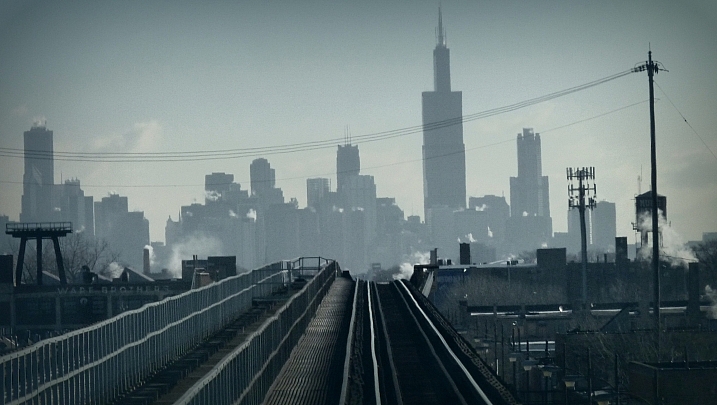
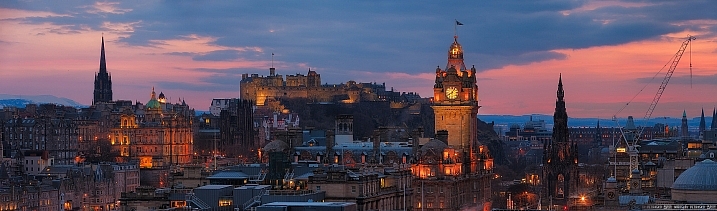
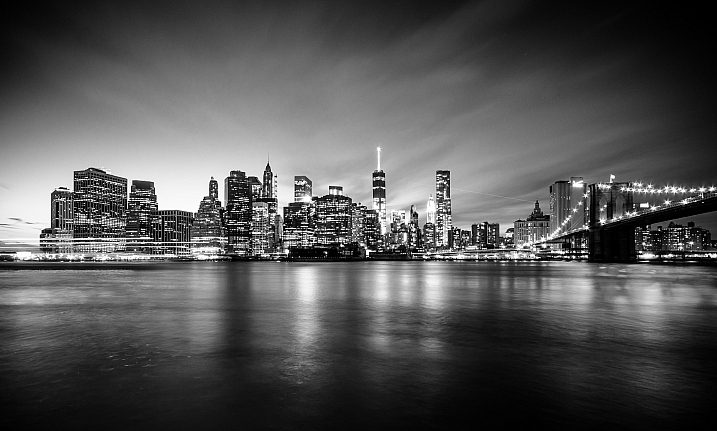
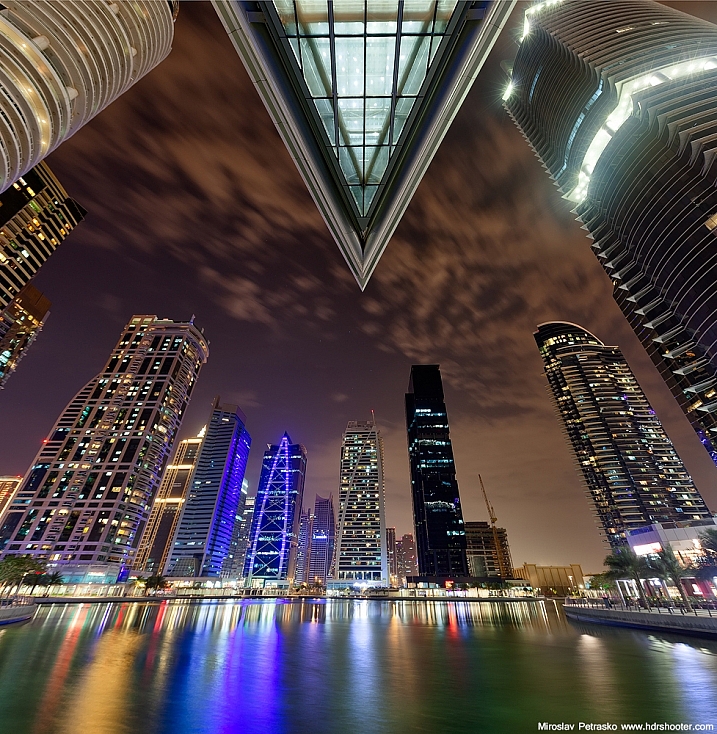
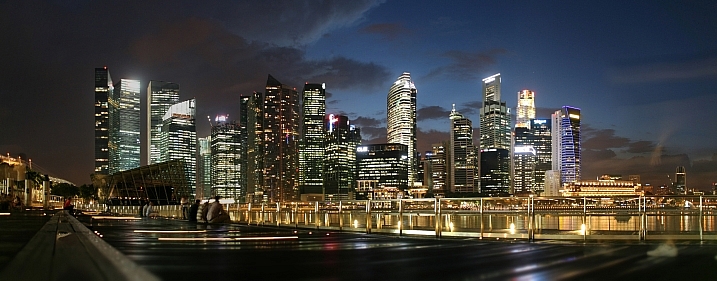
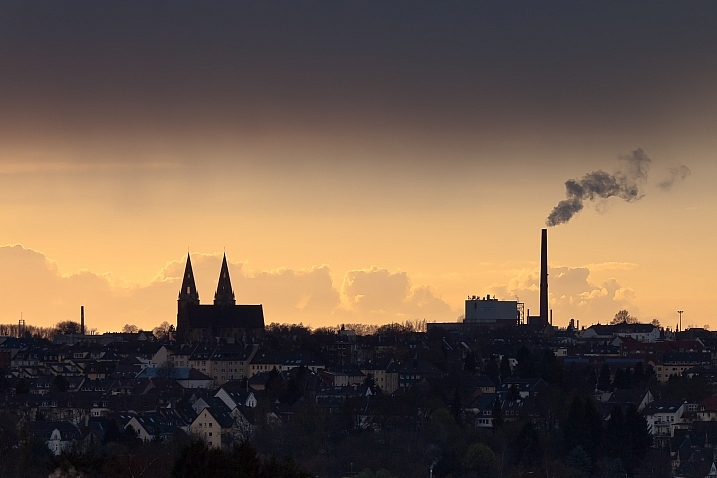
    Urban landscape photography, pretty much involves city skyline images. Iconic shots of skylines and many cities of the world are instantly recognizable.

    See if you find these images inspiring, and if you can name the cities:

    Anh Dinh

    By Anh Dinh

    Olsonj

    By olsonj

    Viisoreanu Florin Gabriel

    By Viisoreanu Florin Gabriel

    Chris Toe Pher

    By Chris Toe Pher

    Matt Paish

    By Matt Paish

    Mike Boening Photography

    By Mike Boening Photography

    Michaela Loheit

    By Michaela Loheit

    Yooperann

    By yooperann

    Miroslav Petrasko

    By Miroslav Petrasko

    Maciek Lulko

    By Maciek Lulko

    Miroslav Petrasko

    By Miroslav Petrasko

    Whereisemil

    By whereisemil

    Herr Olsen

    By Herr Olsen

    Giuseppe Milo

    By Giuseppe Milo

    Aurimas

    By Aurimas

    Jamie McCaffrey

    By Jamie McCaffrey

    Ram Balmur

    By Ram Balmur

    RobinTphoto

    By RobinTphoto

    Peter Hubler

    By Peter Hubler

    Gordon

    By Gordon

    Dave Wilson

    By Dave Wilson

    Gord McKenna

    By Gord McKenna

    Hopeless128

    By hopeless128

    Loïc Lagarde

    By Loïc Lagarde

    Siyamalan

    By Siyamalan

    googletag.cmd.push(function() {
    tablet_slots.push( googletag.defineSlot( “/1005424/_dPSv4_tab-all-article-bottom_(300×250)”, [300, 250], “pb-ad-78623” ).addService( googletag.pubads() ) ); } );

    googletag.cmd.push(function() {
    mobile_slots.push( googletag.defineSlot( “/1005424/_dPSv4_mob-all-article-bottom_(300×250)”, [300, 250], “pb-ad-78158” ).addService( googletag.pubads() ) ); } );

    The post 25 Stunning Photos of City Skylines by Darlene Hildebrandt appeared first on Digital Photography School.


    Digital Photography School

  • Wearable Skylines: Architectural Rings Wrap Up Global Cities

    [ By WebUrbanist in Art & Sculpture & Craft. ]

    architecture wrapping cityscapes

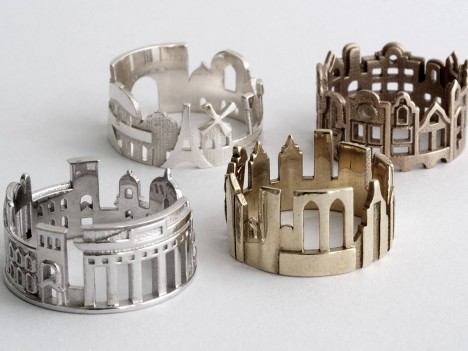
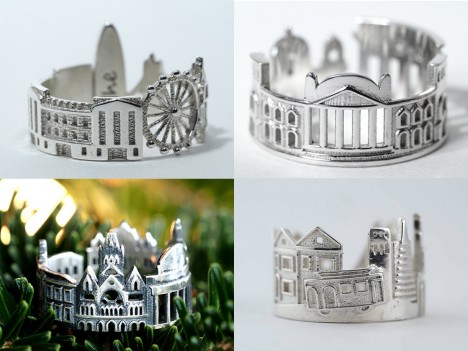
    Jewelry for urbanists has taken a new turn with these silver, gold and platinum cityscapes, each featuring iconic buildings, monuments and landmarks from major metropolitan centers around the world.

    architectural ring collection

    Ola Shekhtman, a goldsmith from North Carolina, has crafted rings around cities including San Francisco, Boston, New York City, Paris, Amsterdam, Stockholm, Berlin and Hong Kong, selling them online via Etsy.

    architecture finger jewelry

    Growing up in Siberia, Ola wanted to travel the world, eventually visiting London and San Francisco before moving to New York.

    architecture silver gold rings

    With the help of 3D-modeling software, she created this series to capture the spirit of places she has been and those she yet wishes to visit. Buyers can likewise decide whether to pick places they live, favorite past points of travel or goal-oriented rings for desired future destinations.

    Share on Facebook


    [ By WebUrbanist in Art & Sculpture & Craft. ]

    [ WebUrbanist | Archives | Galleries | Privacy | TOS ]


    WebUrbanist

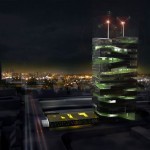
  • Recycled Skylines: 8 Green Urban Tower Typologies for 2050

    [ By WebUrbanist in Conceptual & Futuristic & Technology. ]

    panoramic green city view






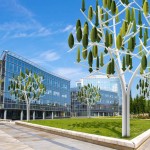
    Exploring eco-friendly strategies for cities, this series of conceptual ‘Smart Tower’ skyscrapers and mid-rise structures incorporates design elements to reduce pollution, create renewable energy and yet also integrate with existing built environments.

    green path smart towers

    Designed by Vincent Callebaut Architectures, each of these typologies is set in Paris – many draw on local elements in practice, but in theory all are conceived of as having broader potential applications in urban contexts around the world. The idea, in essence, is to work with what is already in place, tapping underutilized elements for structural support or to provide a basis for further development.

    green addition rooftop architecture

    The proposals, named and detailed below, vary in their realism but are intended to provoke discussion and brainstorm possibilities, helping planners consider new ways to adapt existing buildings and infrastructure for cleaner and greener use in the near future.

    green mountain tower additions

    Mountain Towers: supported by the unused chimneys of existing buildings below, these power-generating additions draw solar energy and use a reversible hydro-electrical pumped storage system to pull up and send down hot water.

    green antismog bike path

    Antismog Towers: set along disused rail lines, this piece of the project combines cycling paths and urban gardens with cyclonic towers to clean the air and wind turbines to generate electricity.

    green photosynthesis towers

    Photosynthesis Towers: incorporating green algae bioreactors into existing tall buildings (a particular extant set deemed visually unfit by city officials), this conversion project turns adjacent open space into a phyto-purification lagoon for graywater runoff but also transforms an eyesore into an eye-catching hybrid of landscape and architecture.

    green future bridge architecture

    green bridge from above



    Bridge Towers: connecting across urban waterways, these river-spanning structures provide a combination of water power, bridge infrastructure and living space, organically morphing between energy-generating apparatus and livable buildings.

    Next Page – Click Below to Read More:
    Recycled Skylines 8 Green Urban Tower Typologies For 2050

    Share on Facebook


    [ By WebUrbanist in Conceptual & Futuristic & Technology. ]

    [ WebUrbanist | Archives | Galleries | Privacy | TOS ]


    WebUrbanist


  • Omnidirectional Elevators: Maglev Tech to Reshape Skylines

    [ By WebUrbanist in Conceptual & Futuristic & Technology. ]

    maglev multi skyscraper example

    Using the magnetic levitation technologies employed in high-speed trees, the MULTI elevator system conveys people horizontally as well as vertically at record speeds and without ropes, all while allowing multiple elevators to traverse the same shafts.

    multi futuristic maglev elevators

    Allowing fast vertical interior transportation, the elevator has already revolutionized the shape of cities once – this breakthrough may enable them to do it again, not only cutting down on wait and travel times but also by enabling versatile sideways travel through structures. As illustrated above, a single car can go both up or down and then left or right, moving in a three-dimensional fashion within a building.

    The creator of the MULTI, ThyssenKrupp AG, expects to have a fully-functional prototype by the end of 2016 with cars capable of moving at speeds of up to 16 feet per second when unoccupied. The various advantages of this system will increase elevator capacity in a given building by as much as 50% and help reduce the amount of space required (as much as 40% of a building’s footprint with traditional elevator arrangements).

    historical elevator design strategy

    Whether through looping systems (like the one proposed above by Hitachi) or maglev technologies or, most likely, a combination of the two, the “days of one cabin, in one shaft on one rope traveling up and down” which “hasn’t changed for 160 years” are soon to be over. Imagine the possibilities for architects and engineers no longer constrained to simply building up but now free to build out in fresh new ways as well. Of course, there are always some potential dark sides to new technology, but here’s hoping no one decides to build The Cube (or Cabin in the Woods) in real life.

    Share on Facebook


    [ By WebUrbanist in Conceptual & Futuristic & Technology. ]

    [ WebUrbanist | Archives | Galleries | Privacy | TOS ]


    WebUrbanist


  • Aerial Urbanism: Hyper-Dense ‘Cloud City’ Redefines Skylines

    [ By WebUrbanist in Architecture & Cities & Urbanism. ]

    cloud city side view

    A complex spanning in seemingly all directions, this sky-oriented, cloud-shaped, forward-thinking design has just won the Shenzhen Super City Competition in China.

    cloud city in rain

    cloud city project proposal

    Dubbed Cloud Citizen, this winning proposal was a collaboration Urban Future Organization and CR-Design in conjunction with a team from Chalmers Technical University.

    cloud city parks peds

    cloud city from above

    The design is aimed at tackling the Shenzhen Bay, an area adjacent to Hong Kong facing long-standing and still-growing issues of urban density and pollution. Of course, the visually-striking aspects also help form an iconic identity from this mega-structure as well.

    cloud city at night

    cloud city boardwalk water

    The idea involves suspending residential, commercial and institutional nodes of activity in the air, interspersing homes with cultural facilities and leisure centers and allowing small pieces to add up to a larger whole. Instead of a straight vertical skyscraper, the organic form branches out with three-dimensional complexity to create interconnections in the sky.

    cloud city site plan

    cloud city design concept

    cloud city winning design

    Aside from its mesmerizing aesthetics, the project boasts a slew of sustainable strategies: “All 170 hectares of the 680 meter-tall super city work in cooperation with nature to make that future a reality; lush gardens act as ‘green lungs’ connecting each of Cloud Citizen’s public spaces; built-in mechanisms harvest rainwater, and power the city with solar, wind, and algae-based energy, special sections of the city will store carbon and filter particles from the air, while housing sanctuaries for plant life; localized food production modules and housing will cut down on carbon emissions from transportation. These diverse elements work together to create a harmonious vision of the cities of the future.”

    Share on Facebook


    [ By WebUrbanist in Architecture & Cities & Urbanism. ]

    [ WebUrbanist | Archives | Galleries | Privacy | TOS ]


    WebUrbanist

  • Darkened Cities: Urban Skylines Minus Light Pollution

    [ By Steph in Art & Photography & Video. ]

    Darkened Cities 1

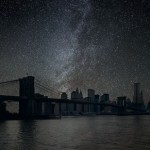
    What would your city look like if it went completely dark? Words like majestic, awe-inspiring and magical come to mind – not as descriptions for the cities themselves, but how some of their most iconic architecture would look as black silhouettes against the bright starry skies of remote places. Artist Thierry Cohen gives us an idea of just who amazing these visuals would be in his series, ‘Darkened Cities.’

    Darkened Cities 2

    Cohen doesn’t just superimpose random images of the night sky behind each skyline – the imagery is actually what the sky would look like in each of those precise locations. Using methods pioneered by early 19th century photographers, Cohen first takes photos of each location, isolating and darkening the cities themselves, before adding in the sky.

    Darkened Cities 3

    Taking note of the exact latitude, longitude and angle of each city, the artist tracks the earth’s rotation to capture the sky in a place where light pollution doesn’t affect the clarity of the stars, like the Mohave desert.

    Darkened Cities 4

    Pictured here, in order of appearance, are Rio de Janeiro, Shanghai, San Francisco, Paris, Tokyo, Sao Paulo and New York. See more at Thierry Cohen’s website.

    Share on Facebook


    [ By Steph in Art & Photography & Video. ]

    [ WebUrbanist | Archives | Galleries | Privacy | TOS ]


    WebUrbanist

  • At The Skylines “It’s Cherried” (Live Music Video)

    SOONmedia and ApocoreTV Production Presents The Live Performance Music Video At The Skylines “It’s Cherried” Filmed with Panasonic Hpx500 and Hpx170 as wells as the canon 5d mkii Edited on Final Cut Pro Camera Operators: Christian Gonzalez, Francisco Gonzalez, Zack Moore Editor: Francisco Gonzalez, Christian Gonzalez LINKS: SOON MEDIA soonmediagroup.com http twitter.com APOCORETV apocoretv.com http twitter.com on.fb.me AT THE SKYLINES www.facebook.com www.myspace.com www.twitter.com