Tag: ShapeShifting

  • Origami Apartment: Instantly Shape-Shifting Micro Interiors

    [ By Steph in Design & Fixtures & Interiors. ]

    origami apartment 1



    Origami-inspired folding screens stretch and retract in many different ways to transform one 312-square-foot micro apartment for a variety of uses, separating the spaces for different functions or opening to create one big room. The Biombombastic project by Madrid’s Elli Architects offers an innovative and affordable solution to customizing existing apartments so they’re more livable despite their small size.

    origami apartment 4

    origami apartment 5

    origami apartment 7

    In a mission to renew an aging flat in the center of Madrid, the architects combined two strategies: knocking down the existing walls to create an open space that can be divided as desired, and creating an L-shaped arrangement of built-ins holding a complete kitchen, fold-down table, fold-down bed, washing machine and access to the bathroom.

    origami apartment 3

    origaim apartment 11

    origami apartment 12

    The system revolves around a three-paneled folding door reminiscent of a shoji screen, with diagonal timber supports and a translucent upper portion for the transmission of air and light. The door is designed to work in conjunction with other hinged and foldable elements in the space, hooking onto wooden rails in a variety of configurations.

    origami apartment 14

    Even the lighting is strategically positioned to work with the system, illuminating the various ‘domestic stages’ even when the partitions are closed. Create a cozy bedroom with the screen pulled tight around the bed or a larger sleeping and lounging space, and pack it all away to transform the apartment into a social space for hosting parties.

    Share on Facebook


    [ By Steph in Design & Fixtures & Interiors. ]

    [ WebUrbanist | Archives | Galleries | Privacy | TOS ]


    WebUrbanist

  • Shape-Shifting Architecture: Material Morphs with Heat & Air

    [ By WebUrbanist in Conceptual & Futuristic & Technology. ]

    flexible-material-modular-p

    This project asks a question that goes to the heart of how we think of buildings, asking: what if architectural shapes and structures could be more than just stable but also smart, responsive and flexible?

    gravity actuated prototype design

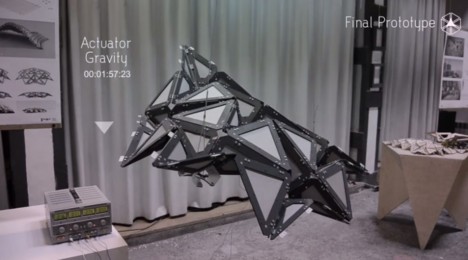
    Translated Geometries “is a performative prototype which exploits the Shape Memory Polymer (SMP) properties in order to generate responsive architectural behaviors” – it explores how heat, light, air and humidity can be utilized to deform and reform architectures. For instance, at higher temperatures the material is made more fluid, hardening into a new (or reverting to an original) shape when cooled.

    shape shfiting form demo

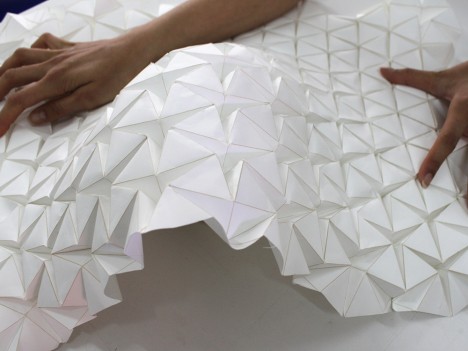
    A project of IAAC (the Institute for Advanced Architecture of Catalonia) students, tutors and faculty, this origami-like demonstration model uses triangular modules and responsive intersections to expand a surface to more than four times its original area.

    A very early-stage iteration to be sure, there are many possible applications yet to be explored, perhaps first in larger demo versions then eventually in architectural facades and structures. Imagine buildings (or doors), for instance, that opened up naturally by day and closed at night, or let in light and heat when cool but converted to passive cooling via wind when too warm.

    Share on Facebook


    [ By WebUrbanist in Conceptual & Futuristic & Technology. ]

    [ WebUrbanist | Archives | Galleries | Privacy | TOS ]


    WebUrbanist

  • Shape-Shifting Furniture: Interactive 3D Surfaces from MIT

    [ By WebUrbanist in Conceptual & Futuristic & Technology. ]

    shape shifting interactive surfaces


    The Tangible Media Group from MIT has developed an approach to responsive design in physical space that is both conceptual and plausible, futuristic yet already a reality.

    shape changing dynamic interactive

    Displaying their work this year at Milan, the group unveiled Transform, an extension of their amazing interactive inFORM user experience invention from last year.

    shape shifting furniture design

    1,000 independently-mobile squares shift up and down to shape bowls and surfaces – with even more such ‘pixels’ of a soft material the same technology could be applied to chairs and couches, too.

    shape transforming table interface

    The morphing surfaces in play can be manipulated in all kind of ways, from passively sensing your mood (and changing shape accordingly) to responding directly to commands, gestures, movements or remote control. Their approach grows out of a notion that we increasingly take for granted: computers are moving into everything, not just dedicated laptops or handheld devices but everyday objects all around us.

    This last video shows where it all started, with inFORM, a “Dynamic Shape Display that can render 3D content physically, so users can interact with digital information in a tangible way. inFORM can also interact with the physical world around it, for example moving objects on the table’s surface. Remote participants in a video conference can be displayed physically, allowing for a strong sense of presence and the ability to interact physically at a distance.”

    Share on Facebook


    [ By WebUrbanist in Conceptual & Futuristic & Technology. ]

    [ WebUrbanist | Archives | Galleries | Privacy | TOS ]


    WebUrbanist

  • Flexible Interiors: 13 Shape-Shifting Small Apartments

    [ By Steph in Design & Fixtures & Interiors. ]

    Transforming Interiors Main
    Transforming furniture and living pod systems help make the most of a small space, but when entire rooms shape-shift in unexpected ways, the results can be astonishing. These compact apartment designs feature walls that slide and unfold, beds that descend from the ceiling, and interiors that can literally be turned upside down to change the function of built-in elements.

    Yo! Home by Simon Woodroffe

    Transforming Interiors Yo Home 1

    Transforming Interiors Yo Home 2

    An 80-square-meter space about the size of a one-bedroom apartment is transformed into a much larger-feeling home with 12 moving parts, including a bed platform that comes down from the ceiling just above the couches in the living room. By pulling something down, raising something from the floor or pressing a button to produce some other unexpected action, the small space expands to include a second bedroom, a full-sized kitchen, an office, a cinema, a dining room, a wine cellar and more.

    Fluid Shapeshifting Berlin Apartments

    Transforming Interiors Shapeshifting Berlin

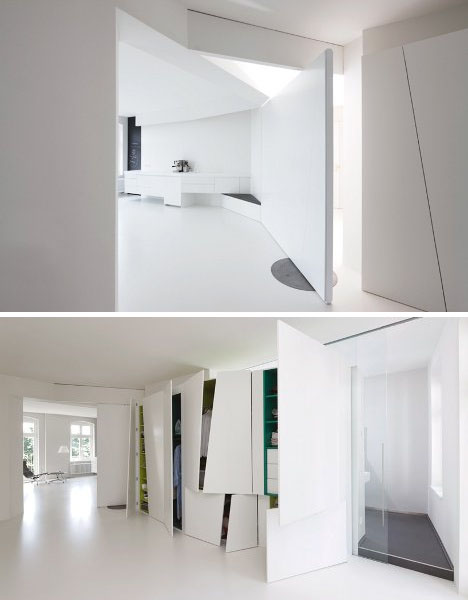
    Two apartments in Berlin feature exceptionally fluid layouts thanks to pivoting and sliding walls. Frankfurt architecture firm reinhartjung created all-white interiors that help the various elements seamlessly transform to define new spaces in various shapes.

    LifeEdited Apartment Packed with Transforming Elements

    Transforming Interiors LifeEdited

    Transforming Interiors LifeEdited 2

    The result of a design competition by Treehugger founder Grant Hill, who actually lives in the winning proposal, the Life Edited apartment is an experiment in compact living that aims to help you “design your life to include more money, health and happiness with less stuff, space and energy.” Virtually everything in this apartment slides, unfolds or transforms in some way to pack as much as possible into a tiny New York apartment. Within this cube, 8 functional spaces can be created, even accommodating large dinner parties.

    Pop-Up Interactive Apartment

    Transforming Interiors Pop Up Apartment

    The Pop-Up Interactive Apartment features a series of polypropylene panels that slide, fold and transform in other ways to change the space for different functions. These flexible dividers enable the 538-square-foot space to be partitioned for dining, sleeping, working and playing.

    24 Rooms in One Apartment

    Transforming Interiors 21 Rooms in 1 -2

    Transforming Interiors 21 Rooms in 1

    How do you turn a 350-square-foot studio into a fully functional apartment with the luxuries of a larger space? A Hong Kong designer has experimented with the limits of small space living by squeezing 24 rooms into one tiny cube. A system of sliding walls reveal seemingly endless utilities.

    Next Page – Click Below to Read More:
    Flexible Interiors 13 Shape Shifting Small Apartments

    Share on Facebook


    [ By Steph in Design & Fixtures & Interiors. ]

    [ WebUrbanist | Archives | Galleries | Privacy | TOS ]


    WebUrbanist

  • Dynamic Shape-Shifting D*Haus Rotates to Follow the Sun

    [ By Steph in Architecture & Houses & Residential. ]


    The shape-shifting D*Haus by UK designers David Ben Grünberg and Daniel Woolfson morphs and rotates to remain comfortable during all hours of the day, and all seasons. Designed as an homage to mathematical geometries, the experimental residence changes into eight different configurations.

    The D*Haus was originally conceived for Lapland, Finland, which has warm summers and very cold winters, but has since been adapted to work anywhere in the world. Its unusual pointed shape was developed around the mathematical formula to transform an equilateral triangle into a square.

    During warmer seasons, the rooms can fold so that what were formerly interior partitions become the exterior walls, blocking out the sun. The whole building also rotates on a circular platform. See more photos and a video at Dezeen.

    In addition to this rotating home design, the D*Haus range includes static homes with similar aesthetics, such as the D*Static 2000, a well-insulated, high-thermal-mass prefabricated home, and the D*Lux 8000, a luxury home in a triangular shape. Another project by the same designers is the D*Zeebo, a modern gazebo with fabric panels that look similar to the geometries of the D*Haus.


    Want More? Click for Great Related Content on WebUrbanist:
    A-cero is Awesome: 12 Dynamic Ultra-Modern Dwellings

    Spanish architecture firm A-cero designs dazzling modernist residences in dramatic shapes and high-contrast colors.
    Click Here to Read More »»


    Paradigm-Shifting Printable House Buildable in Just 4 Weeks

    Building a home with traditional methods is a long and drawn-out process often full of delays, disappointments and stress.
    3 Comments – Click Here to Read More »»


    Share on Facebook


    [ By Steph in Architecture & Houses & Residential. ]

    [ WebUrbanist | Archives | Galleries | Privacy | TOS ]


    WebUrbanist