Tag: Retreat

  • Form Follows Footprint: Forest Retreat Just Fits Local Codes

    [ By WebUrbanist in Architecture & Houses & Residential. ]

    forest pavillion for sweden

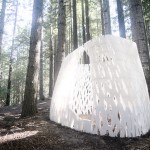
    A creative response to a new legal loophole, this structure is designed specifically to test the limits of a Swedish planning law allowing buildings under a certain size to be constructed without prior structure-specific approval.

    forest pavillion at night

    forest retreat structure model

    Jägnefält Milton of Stockholm worked with Arup engineers to work within the confines proposed by the legislation, which include dimensional limits of 25 square meters and 4 meters in height.

    forest pavillion side view

    forest pavillion covered view

    The intent, though, is not to push the limits but to respect their intent and create a low-footprint, eco-friendly pavilion that respects its environment.

    forest building materials natural

    The design calls for using the timber cleared from the site to construct the structure and use a tension system of structural anchors to maximize views, minimize outside materials and take advantage of a large stone on the site.

    forest pavillion simple interior

    forest leaf site plan

    Supported off the ground, the lower platform is mirrored by a roof of the same organic leaf-like shape and a fabric cover can be deployed around the entire building to provide some privacy as well.

    Share on Facebook


    [ By WebUrbanist in Architecture & Houses & Residential. ]

    [ WebUrbanist | Archives | Galleries | Privacy | TOS ]


    WebUrbanist

  • Concrete Retreat: 100 Sq Ft Home in WWII Dutch Defense Bunker

    [ By WebUrbanist in Architecture & Houses & Residential. ]

    bunker house underground design






    Sleek and multi-functional custom wood, glass and steel elements are set against a little-modified industrial concrete and metal backdrop in this stunning subterranean conversion project, turning a dilapidated war bunker into a cozy contemporary vacation dwelling.

    bunker house entry door

    bunker house glass metal

    bunker bunk beds view


    With strategic insertions, additions and slight modifications by B-ILD (photography by Tim Van de Velde), efficiency was paramount in the transformation of this tight space into a retreat that easily sleeps four (or more if need be).

    bunker house living sleeping

    bunker house bunk beds

    bunker dining room


    bunker house floor plan


    Bunked beds allow sitting during the day and help stack sleepers vertically at night, all with sliding drawer space below, while stools double as coffee tables, night stands or steps as needed – no piece of furniture has only one use.

    bunker house concrete wood

    bunker house exterior deck





    Board-formed concrete and rusted metal add texture and character to the interior, a defunct coastal defense outpost, contrasting on the outside with a floating wooden exterior deck space for relaxing and entertaining.

    bunker house door detail

    bunker house minimal kitchen

    bunker kitchen

    A bare-bones kitchen along the entry hall features basic plumbing and cooking accessories, all tucked up against the wall with the bare minimum necessities included for simple meals and cleaning.

    Share on Facebook


    [ By WebUrbanist in Architecture & Houses & Residential. ]

    [ WebUrbanist | Archives | Galleries | Privacy | TOS ]


    WebUrbanist

  • Fossilized Retreat: Log Cabin Remnants Recast in Concrete

    [ By WebUrbanist in Architecture & Houses & Residential. ]

    concrete cabin cast shell


    Using the existing logs from a previous cabin structure as formwork, this retreat manages to retain the scale and textures of its predecessor in a dramatically modern new building.

    concrete cast remnant detail

    Nickish Sano Walder Architects sought to preserve elements of this Graubünden, Switzerland holiday home, leaving visible the voids left by rounded horizontal wood walls, circular depressions of crossbeams and infilled chimney sticking out the top. Those familiar with the work of Rachael Whiteread may recognize this radical approach previously applied in an artistic context.

    concrete cabin snow context

    A description from the designers: “From a distance Refugi Lieptgas looks like a traditional wooden hut. Taking a closer look you will actually find that this cabin is made of concrete. The old barn that stood here previously characterises the appearance of the new building. By using the logs of the block construction as a formwork for the concrete a fossilized version of the old barn has been created. An unusual holiday home for two people – both romantic and modern.”

    concrete cabin wood door

    On the exterior, the only piece of wood visible is a newly-installed front door which serves as a stark contrast to its cement-colored surroundings. Inside, light wood trim is set against gray interior concrete and exterior stone.

    concrete stone interior bath

    concrete cabin modern interior

    concrete stone shape design

    Love it or hate the new incarnation, the previous structure literally left its impression on this replacement, all without leaving a physical trace in the form of its actual materials. Alas, the former life of the building is less visible on the inside – a missed architectural opportunity, perhaps.

    Share on Facebook


    [ By WebUrbanist in Architecture & Houses & Residential. ]

    [ WebUrbanist | Archives | Galleries | Privacy | TOS ]


    WebUrbanist

  • Hanging Hotel: Camp in a Trunk-Friendly Tree House Retreat

    [ By WebUrbanist in Boutique & Art Hotels & Global. ]

    tree house in context

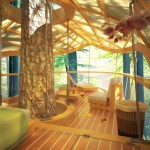
    Without harming the forest that supports it, this streamlined tree house design is stabilized by a central trunk but ultimately suspended from the branches above to minimize negative environmental impacts.

    tree house shade structure

    Tree houses typically rely on being either attached to trunks or translating their loads to grounded supports – in short: they either harm trees or are not truly ‘treehouses’. Farrow Partnership Architects proposes a middle path, relying on the tree without constricting its growth.

    tree house overlooking lake

    And while the structures are open-air for a camping-style experience, they are not lacking in luxuries (at least in terms of what one normally expects from architecture in trees: bedroom, bathroom and living room spaces complete with composting toilet and graywater shower.

    tree house wood structure

    tree house night module

    The streamlined bent-wood structures are designed to be oriented around site-specific views, hung with thin metal wires and covered in semi-translucent material to provide a degree of shade and privacy while letting in natural light during the day (and becoming a kind of glowing lantern at night).

    tree house lake context

    tree house hanging forest

    tree house interior view

    This series of sky villas is set to be deployed in a national park near Toronto, Canada. Plans call for them to be sufficiently spaced out so that residents of one structure will not see the other, but simply the forest through the trees.

    Share on Facebook


    [ By WebUrbanist in Boutique & Art Hotels & Global. ]

    [ WebUrbanist | Archives | Galleries | Privacy | TOS ]


    WebUrbanist

  • Urban Islet: Nordic Nature Retreat Floats in London Canal

    [ By WebUrbanist in Architecture & Public & Institutional. ]

    wildlife wood finnish design

    Referencing rocky Nordic island sanctuaries, this platform is designed to provide a place to relax and observe local wildlife in the heart of a bustling city. The prefabricated structure was lifted into the canal by crane and pushed into place by a tiny tugboat, all in a single day.

    floating urban wildlife platform

    Viewpoint was created for the London Wildlife Trust by Finnish architects of AOR. Of their inspiration: “For Finns, [small] islands are places of sanctuary, to relax the mind and get away from hectic city life. Viewpoint offers Londoners a chance to experience this escape on a secluded islet in the heart of the city.”  It is to be a permanent fixture of Regent’s Canal, located in Camley Street Natural Park.

    floating islet concept context

    wildlife platform floating london

    As the architects alluded to, this minimalist approach and triangular architecture are modeled on the vernacular of traditional temporary dwellings found further north. Such residential retreats are situated on small islands and used for hunting and fishing excursions. Typically, these humble abodes are made using natural at-hand materials including tree bark, branches, leaves and mosses.

    floating islet facade elevation

    floating islet kings cross

    Unveiled by the The Finnish Institute in London and The Architecture Foundation, the finished design is definitively Finnish, created with acoustics, human scale and tactile experiences in mind, and factoring in how materials will weather over time. The result features modest volumes and a warm wooden frame rising up from concrete and clad in Corten steel. In turn, this made-to-age material palette will increasingly blend the structure in with its surroundings.

    Share on Facebook


    [ By WebUrbanist in Architecture & Public & Institutional. ]

    [ WebUrbanist | Archives | Galleries | Privacy | TOS ]


    WebUrbanist

  • Mountaintop Tent: Airlifted Alpine Retreat Built at 8,000 Feet

    [ By WebUrbanist in Global & Travel & Places. ]

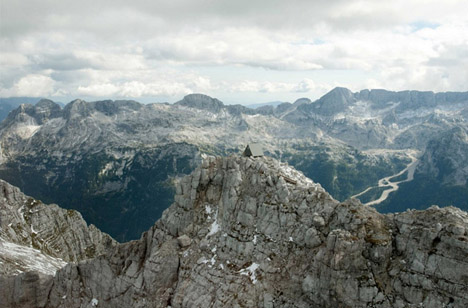
    mountaintop distance view structure

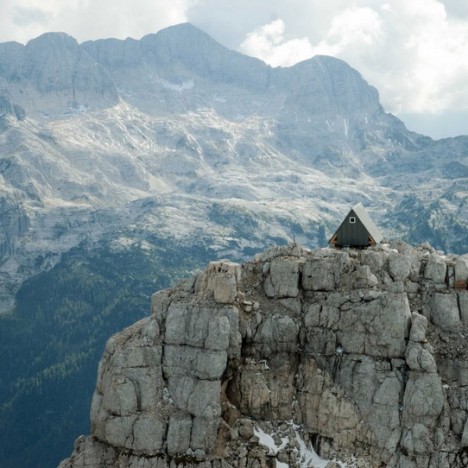
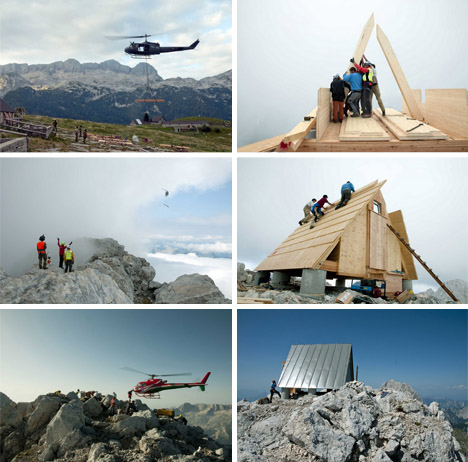
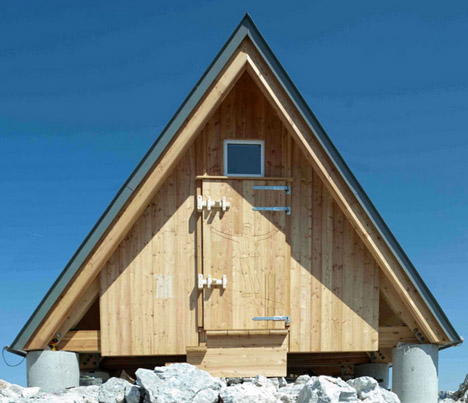
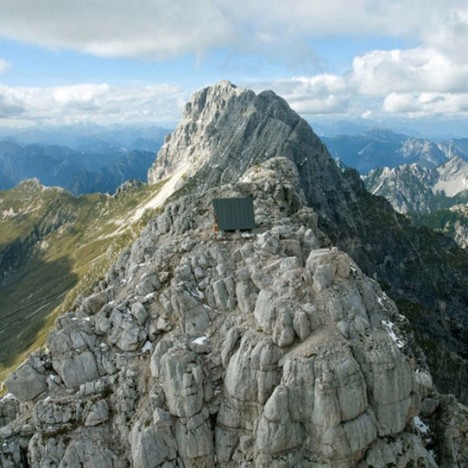
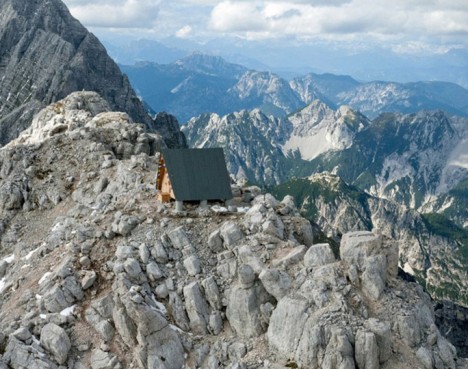
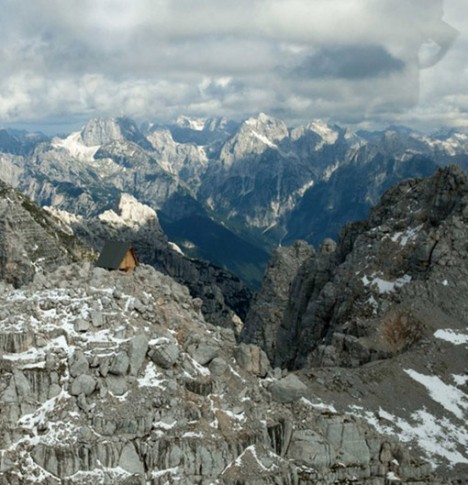
    Created as a tribute to a mountain guide killed in an tragic avalanche, this tent-shaped shelter of wood and steel was helicoptered in pieces and assembled at an elevation of 2531 meters in Italy.

    mountain cabin by cliff

    mountaintop architecture design build

    Commissioned by the family of the fallen and designed by Giovanni Pesamosca Architetto (images by Flavio Pesamosca), the building was made to honor Luca Vuerich, who perished in an avalanche while climbing a frozen waterfall.

    mountaineer retreat construction helicopter

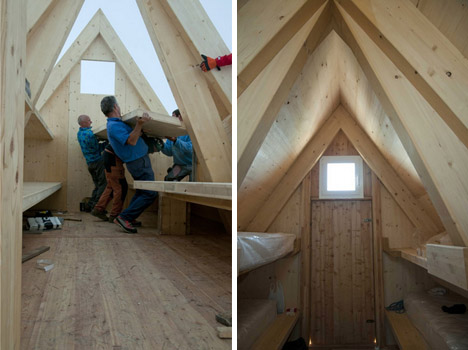
    Thanks to the efforts of family, friends, colleagues and mountain rescue volunteers (twelve people in total), the shell was constructed on site in a single day from pre-marked parts deposited by helicopter.

    mountain cabin entry side

    mountain cabin in context

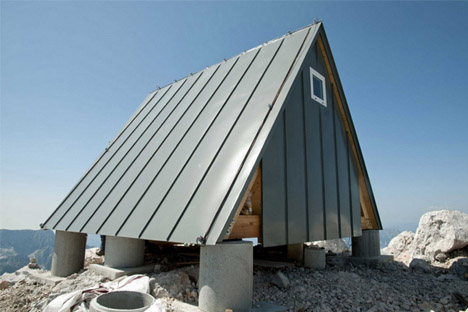
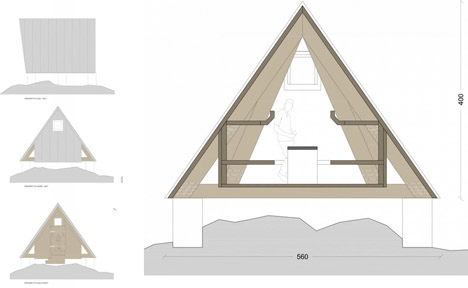
    The triangular structure is shaped to shed snow but built capable of being covered entirely as well, with access on its south side where the sun melts accumulation the fastest.

    mountain retreat edge

    The wooden truss-reinforced frame is made to withstand high wind loads as well due to its exposed location, and set up on a series of concrete footings.

    mountain tent retreat alps

    mountain interior construction process

    The interior sports nine beds for hikers and mountain climbers, which might look spartan to the outside observer but are strikingly luxurious when you consider their remote location.

    mountaineering retreat hiking rest

    mountain cabin money shot

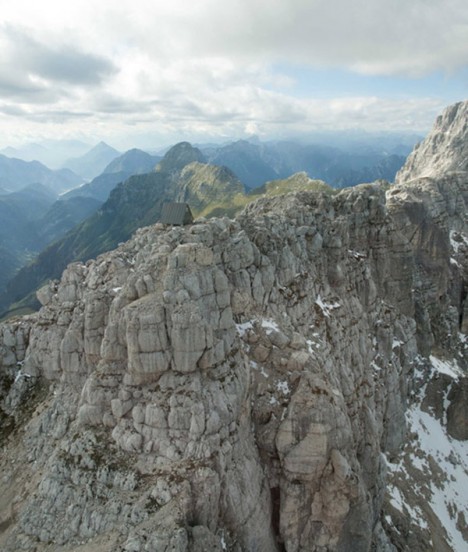
    Open to anyone who can get there, the building is located in the Julian Alps, on the crest of the Foronon Buinz Mountain along the Ceria-Merlone trail.

    Share on Facebook


    [ By WebUrbanist in Global & Travel & Places. ]

    [ WebUrbanist | Archives | Galleries | Privacy | TOS ]


    WebUrbanist

  • Sea Fort Retreat: Island Hotel in 1860s British Harbor Base

    [ By WebUrbanist in Boutique & Art Hotels & Global. ]

    converted sea fort

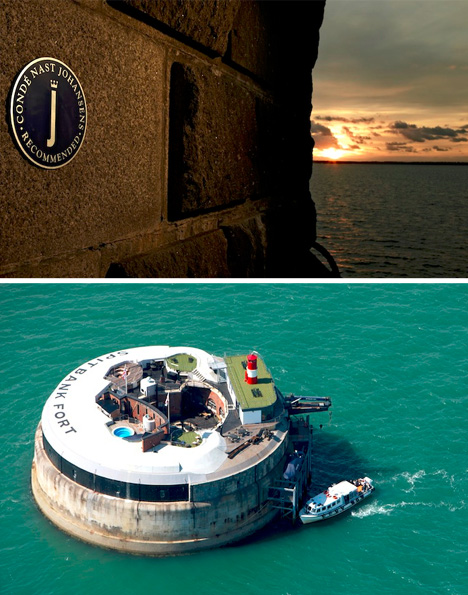
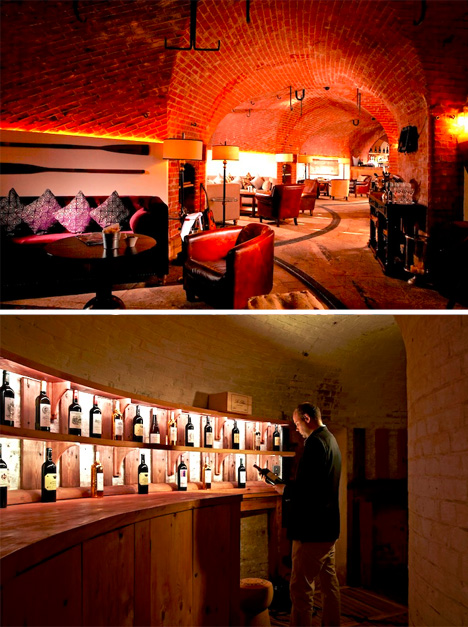
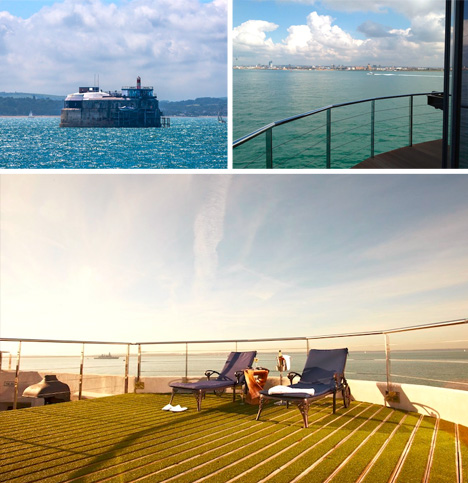
    Known for its naval power, England has a great many leftover army and sea forts. Some have been turned into private islands, radio station or micronations, but this one has been made into a museum and luxury resort.

    converted sea base hotel

    The Spitbank Fort was the result of an 1859 Royal Commission and is located in the Solent, near Portsmouth, England. Though its purpose and wares shifted somewhat over time, it was aimed at protect British shores from both sea and (eventually) air attacks.

    converted nautical restaurant museum

    The structure remained an operational military island for a full century before being decommissioned in the late 1900s as obsolete.

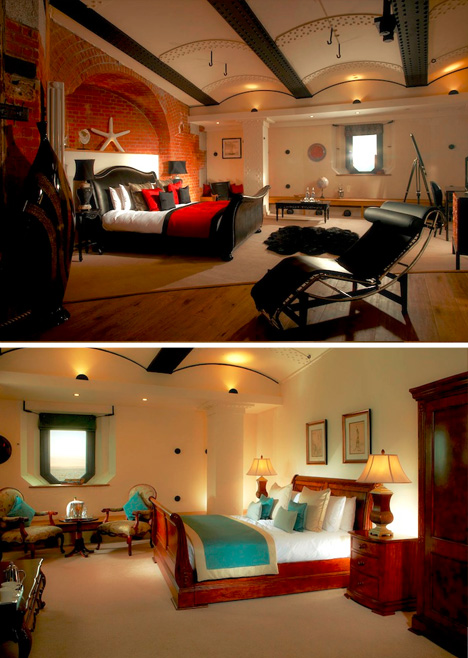
    converted hotel room interiors

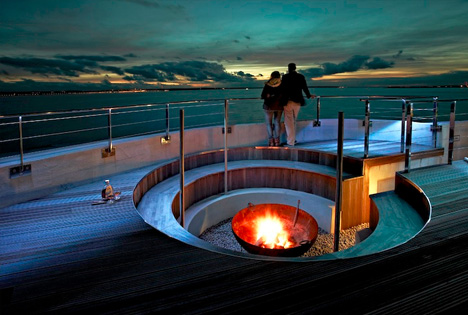
    Five million dollars worth of renovations later, the structure is now a hybrid of its original architecture and engineering and added luxuries including (but not limited to) hotel rooms, bars, restaurants, libraries, saunas, sun decks and swimming pools.

    converted british sea fort

    Day and overnight guests alike can enjoy breakfast, brunch, lunch and dinner in the cozy brick interior or with a 360-degree exterior vista above.

    Share on Facebook


    [ By WebUrbanist in Boutique & Art Hotels & Global. ]

    [ WebUrbanist | Archives | Galleries | Privacy | TOS ]


    WebUrbanist

  • Homeless Hotel: Radical Urban Retreat has No Rooms, Ever

    [ By WebUrbanist in Boutique & Art Hotels & Global. ]

    homeless hotel




    You may have seen some strange and unique accommodations on AirBNB, but few hosts can boast something as unusual as Faktum Hotels, an unreal room-free resort in Sweden.

    homeless shelter hostel rooms


    Their offerings are entirely out in the open air, doubling as an awareness-raising campaign for the city’s homeless and and actual alternative sleeping space for those same citizens.

    homeless urban living awareness

    So if not rooms, then what are you actually booking? A sleeping bag, or simply a secluded space … everywhere an actual vagabond or vagrant might occupy, including park benches, public restrooms, abandoned buildings, bridge underpasses and below bleachers.

    homeless street parking spaces

    And how much to reserve one of these temporary hobo hostels? The rate for each of these 10 surreal pseudo-spaces is just 10 Euros per night … proceeds of which go to charity work supported by Faktum Magazine.

    Share on Facebook


    [ By WebUrbanist in Boutique & Art Hotels & Global. ]

    [ WebUrbanist | Archives | Galleries | Privacy | TOS ]


    WebUrbanist

  • Homeless Hotel: Radical Urban Retreat has No Rooms, Ever

    [ By WebUrbanist in Boutique & Art Hotels & Global. ]

    homeless hotel

    You may have seen some strange and unique accommodations on AirBNB, but few hosts can boast something as unusual as Faktum Hotels, an unreal room-free resort in Sweden.

    homeless shelter hostel rooms

    Their offerings are entirely out in the open air, doubling as an awareness-raising campaign for the city’s homeless and and actual alternative sleeping space for those same citizens.

    homeless urban living awareness

    So if not rooms, then what are you actually booking? A sleeping bag, or simply a secluded space … everywhere an actual vagabond or vagrant might occupy, including park benches, public restrooms, abandoned buildings, bridge underpasses and below bleachers.

    homeless street parking spaces

    And how much to reserve one of these temporary hobo hostels? The rate for each of these 10 surreal pseudo-spaces is just 10 Euros per night … proceeds of which go to charity work supported by Faktum Magazine.

    Share on Facebook


    [ By WebUrbanist in Boutique & Art Hotels & Global. ]

    [ WebUrbanist | Archives | Galleries | Privacy | TOS ]


    WebUrbanist

  • Rain Forest Retreat: Remote Jungle Tree-House Hotel

    [ By Delana in Boutique & Art Hotels & Global. ]

    We all get tired of modern urban living from time to time, but one American couple was so fed up with city life that they decided to create an entirely new community in the Costa Rican Jungle.

    Finca Bellavista is a lush green community of permanent residents and people who are just passing through, nestled in the gorgeous jungle setting of Costa Rica. The community is composed of a system of tree houses in the canopy of the rain forest, all connected by suspended wooden sky bridges and zip lines.

    The retreat was founded by Mateo and Erica Hogan to house like-minded individuals who need to get away from it all – far, far away. Folks who want to stay permanently can buy a plot and build their own treehouses; those who only want to experience the retreat on a vacation basis can temporarily rent a number of existing units.

    Although the worldwide trend seems to be toward luxury vacations and full-service resorts in which one’s every whim is catered to, Finca Bellavista is a wholly unique destination. It is nestled in a dream-like environment but is by no means a luxury resort. It is comfortable, but the property’s focus is more on adventure and environmental stewardship than on pampering visitors and residents.


    Want More? Click for Great Related Content on WebUrbanist:
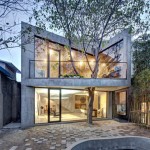
    Fabled Forest Retreat: Twisted Tea Tree House

    Tucked behind an architecture office in Shanghai, this serene building offers books, tea and nature to calm visitors and effortlessly melt stress away.
    1 Comment – Click Here to Read More
    »»


    15 (More) Amazing Tree Houses from Around the World: Unusual, Ecological and Inspired Designs

    Tree houses aren’t just for kids anymore. Here are 15 of the coolest tree houses in the world, from a 6,000 sq ft tree house to a suspended ‘nest’ tree house.
    34 Comments – Click Here to Read More »»


    Share on Facebook


    [ By Delana in Boutique & Art Hotels & Global. ]

    [ WebUrbanist | Archives | Galleries | Privacy | TOS ]

    WebUrbanist