Tag: MixedUse

  • Facade Lift: Abandoned Commercial Building Reborn as Mixed-Use

    [ By WebUrbanist in Architecture & Houses & Residential. ]

    before and after

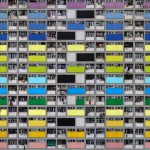
    Finding new life as a combination of retail and housing space, this stunning structure’s new look works with the existing building envelope and floor plates while breaking down visible divisions between stories.

    new building facade

    before after side view

    Located in Bangkok, Thailand, the refab is now home to four siblings above and their family-run jewelry store on the first floor.

    converted store design ground

    converted multistory mixed use

    Idin Architects (photos by Spaceshift) kept the framework, difficult to remove as it touches adjacent structures, but renovated the interior and added an entirely new facade that seems to defy floors as it wraps up the front.

    new facade

    converted living room area

    Each family occupies two stories of the 7-floor building, with elevators connecting all of the different units in the back and an enclosed rooftop patio above.

    converted light well space

    converted growing tree

    A central lightwell (occupied in part by a slow-growing tree) and other internal features reconnect the different are as well while maintaining separation and privacy for each family unit.

    Share on Facebook


    [ By WebUrbanist in Architecture & Houses & Residential. ]

    [ WebUrbanist | Archives | Galleries | Privacy | TOS ]


    WebUrbanist

  • Vertical City Farming: Undulating Mixed-Use Urban Community

    [ By WebUrbanist in Architecture & Houses & Residential. ]

    urban farming city concept

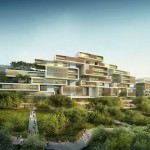
    Designed to provide a spaces for public gardening as well as senior living, this hybrid complex has a rich array of green roofs, terraces and facades allowing for locally-grown produce as well as civic interaction.

    urban farm terrace plan

    urban farm gardening community

    Responding to the fact that by 2030 a full 20% of Singapore’s population will be retirement-aged, SPARK Architects sought to address high-density housing, sustainable architecture and urban agriculture in this complex.

    urban farm design concept

    urban farm walkway singapore

    The layered concept involves ground-level farms and gardens open to the citizenry as well as individual, upper-level plots that retired persons can work at their leisure.

    urban farming design section

    urban farming aquaponics module

    urban farming design diagram

    Further, “the environmental sustainability and efficiency of ‘Home Farm’ [is] enhanced by proposed features such as the collection of rainwater, for use in aquaponic systems, and the use of plant waste for energy production.”

    urban farm ground floor

    urban farm undulating form

    The curvilinear master plan provides maximum sun exposure and variegated views throughout the complex, encouraging residents to walk around to exercise, interact with neighbors and experience a diverse set of internal and city views.

    Share on Facebook


    [ By WebUrbanist in Architecture & Houses & Residential. ]

    [ WebUrbanist | Archives | Galleries | Privacy | TOS ]


    WebUrbanist

  • Dense City: Mixed-Use ‘Urban Alloy’ Transit Hub for New York

    [ By WebUrbanist in Architecture & Public & Institutional. ]


    urban transit metal hub









    Taking advantage of air rights above existing an transportation nexus, this design integrates elevated train lines, apartments, offices and shops to create a nodal point within NYC.

    urban wrapping interior levels

    urban amorphous architectural building


    Chad Kellogg and Matt Bowles of AMLGM clad the building in a distinctive metal-and-glass skin, intended to be iconic as well as functionally flexible, adaptive and responsive.

    urban lounge space level

    urban green eco strategies


    The connective steel structural elements morph according to an algorithm to allow for larger openings or shaded sections as needed.

    urban entry sliced section



    urban aerial satellite context

    The vertical extrusions shoot upward using the same language as the horizontal connectors, entries and extensions that tie the building into the urban fabric.

    urban skin concept models

    urban site context city

    The design is both oriented toward human occupation and contextually related to landscape of the surrounding city, operating effectively at multiple scales.

    urban section diagram drawing

    While similarly audacious large-scale, mixed-use projects have failed in the past, the density of NYC lends itself to such a compact, all-in-one approach.

    urban detail

    From the designers: “A wide range of living conditions are offered within the one development. The programmatic options are set within a blend of floor plate geometries, transitioning from cylindrical to triangular from the base to the top of each tower. A composite or alloy of multiple flexible systems optimizes the skin so that each point has unique exposure, and is deployed on a grid that follows the direction of the surface.”

    Share on Facebook


    [ By WebUrbanist in Architecture & Public & Institutional. ]

    [ WebUrbanist | Archives | Galleries | Privacy | TOS ]


    WebUrbanist