Tag: MicroHomes

  • MUJI Huts: $27,000 Japanese Timber Micro-Homes Finally for Sale this Fall

    [ By WebUrbanist in Architecture & Houses & Residential. ]
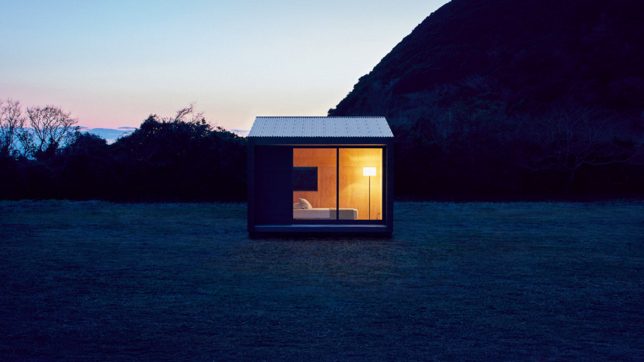
    Japanese makers of minimalist household goods and apparel at MUJI began designing and developing a series of small prefab homes a few years back, one of which is now slated to hit the market later this year.
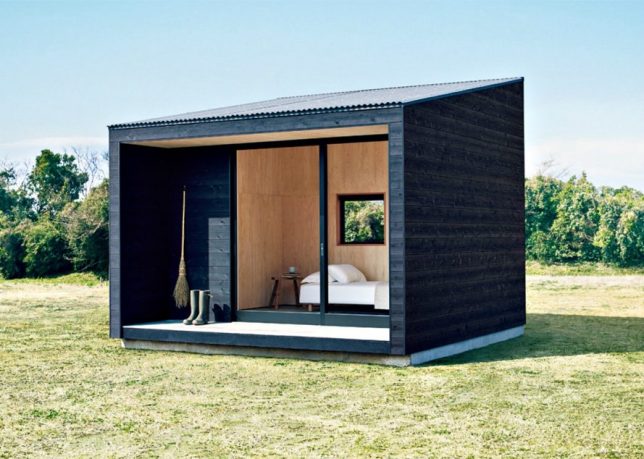
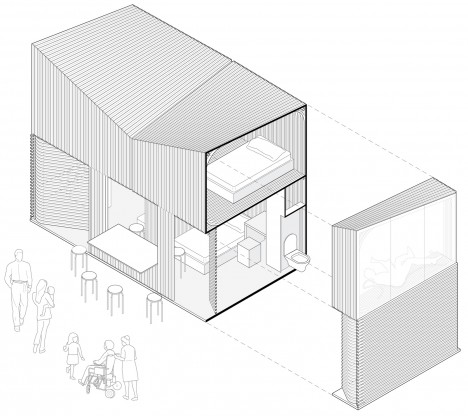
    At just under 100 square feet, the first model to hit the sales floor is a simple but elegant module wrapped in charred timber with floor-to-ceiling fenestration on one side. This traditional blackened-wood cladding technique helps finish the wood, protecting it from fire and decay.
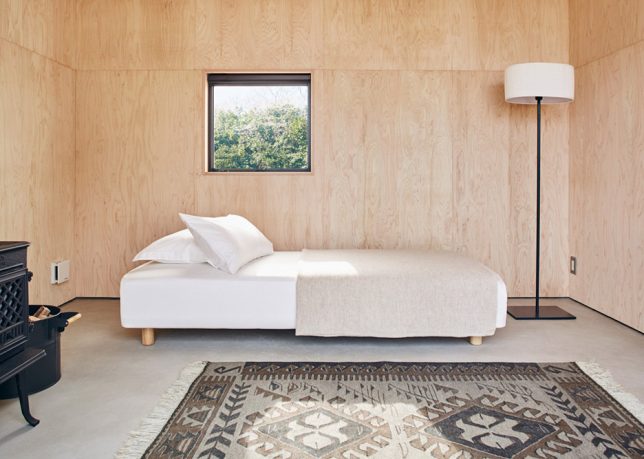
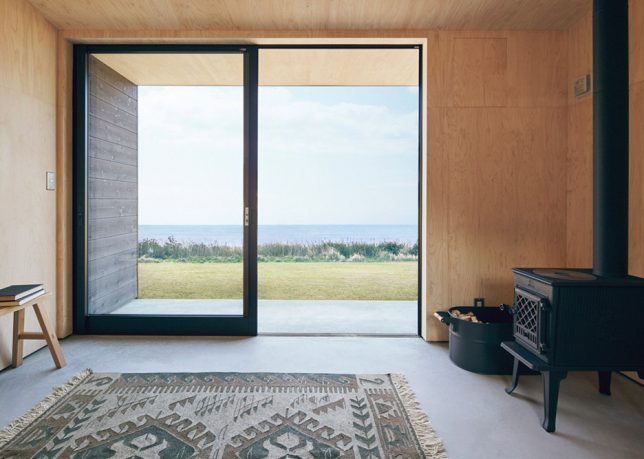
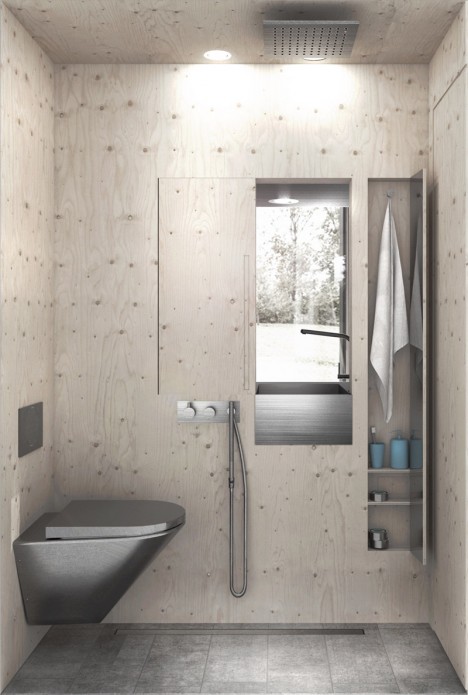
    Inside, bright wood paneling and solid walls on three sides make for a cozy interior and flexibility to situate the structure facing choice scenery. The smooth floor is designed to be easily cleaned for those trekking in and out. Outside, a small covered deck extends the space.
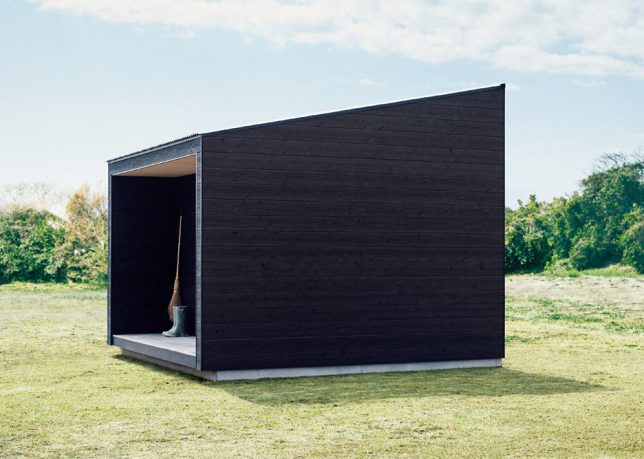
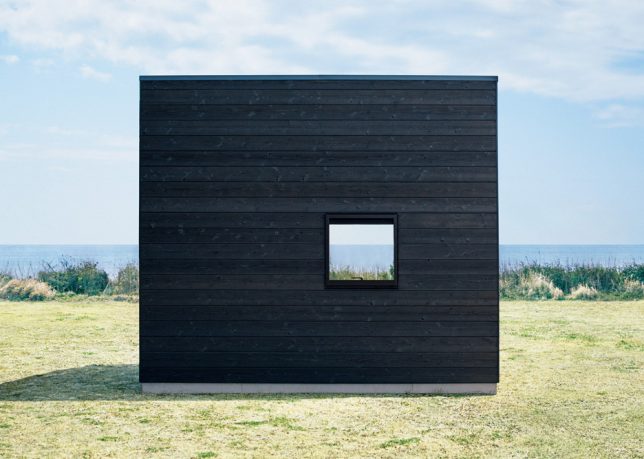
    The relatively low cost (around $ 27K USD) includes both materials and labor (construction) costs. The structure is intended to serve any function needed, from weekend getaway or supplemental room to autonomous housing unit for fans of simple homes and small-space living.

    “It’s not as dramatic as owning a house or a vacation home, but it’s not as basic as going on a trip,” explains MUJI. “Put it in the mountains, near the ocean, or in a garden, and it immediately blends in with the surroundings, inviting you to a whole new life.”

    Share on Facebook


    [ By WebUrbanist in Architecture & Houses & Residential. ]

    [ WebUrbanist | Archives | Galleries | Privacy | TOS ]

    WebUrbanist

  • Multimodal Micro-Homes: Tiny Dwellings Travel by Truck & Rail

    [ By WebUrbanist in Architecture & Houses & Residential. ]

    ship modular multimodal dwelling

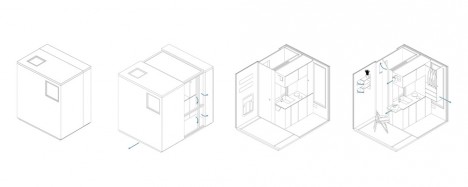
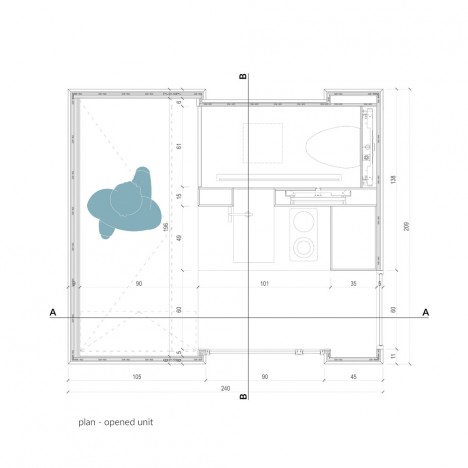
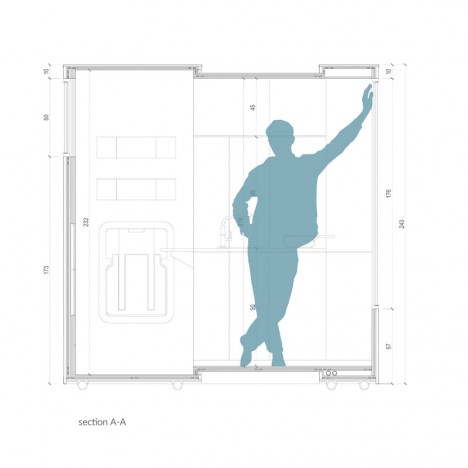
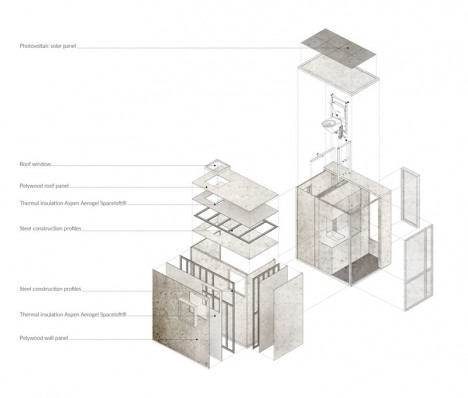
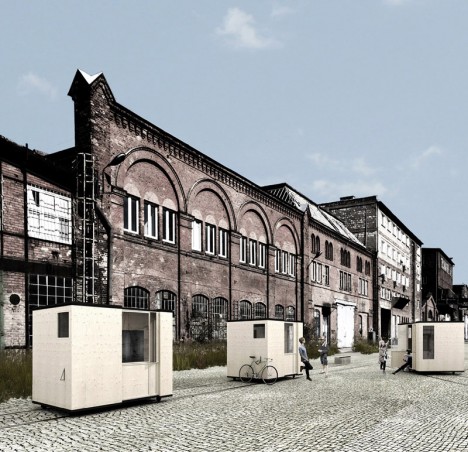
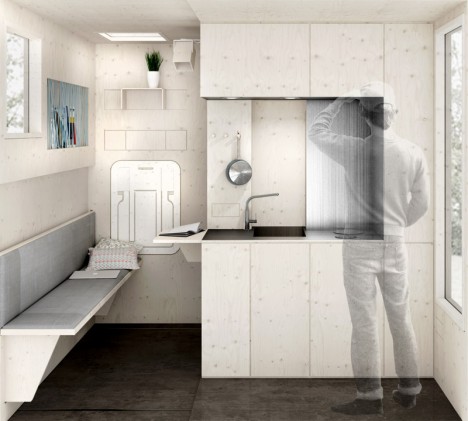
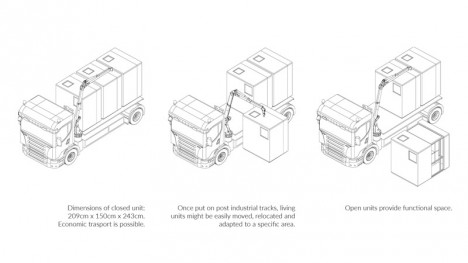
    Designed around an aging shipyard and its crosscrossing maze of leftover railroad tracks, these series of expandable little dwellings can be rearranged or even moved entirely on demand. Each unit is small enough to fit multiple on a standard cargo truck, then undergoes a simple expansion once deployed on rails to create more living space.

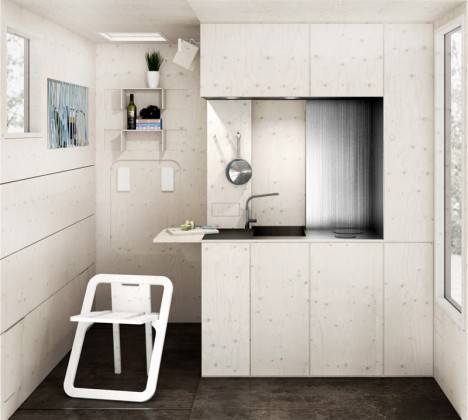
    shipyard compact kitchen chair

    shipyard portable micro homes

    Polish architecture students Tomasz Zablotny and Pawla Maszota are following in the footsteps of other great designers and speculators. The idea of a city on rails has origins both in conceptual architecture as well as science fiction, with authors like China Mieville imagining an entire world made up of ever-moving trains (Railsea).

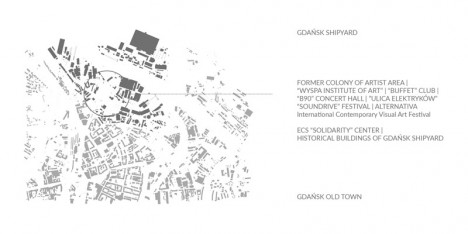
    shipyard site plan

    shipyard modular units

    shipyard expanding box home

    Designed for a specific site in Gda?sk, Poland, the project could of course be expanded to other places, but begins with a real location that could use a productive urban intervention. The ease of mobility inherent in these units makes it possible to reconfigure them for events, creating clusters that in turn leave open spaces for gatherings, festivals or exhibitions.

    shipyard plan section

    shipyard expanding home

    In the past two decades, the number of workers along the docks has dropped by 90%, from 20,000 to just 2,000, leaving plenty of space for such an influx of new inhabitation and activity.

    shipyard exploded axon drawing

    shipyard bathroom space

    There are still some issues yet to be resolved, like indoor plumbing and electrical connections, but some of these (like showers) have already been considered, with auxiliary buildings to be created around this community. Should more permanent transformations ever be called for, the entire place essentially be packed up and moved along, traveling along the tracks or closed up and put back on trucks.

    Share on Facebook


    [ By WebUrbanist in Architecture & Houses & Residential. ]

    [ WebUrbanist | Archives | Galleries | Privacy | TOS ]

    WebUrbanist

  • Mobile Village: Seattle Teens Build Micro-Homes for Homeless

    [ By WebUrbanist in Architecture & Houses & Residential. ]

    seattle shack designs

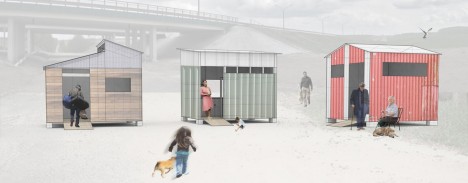
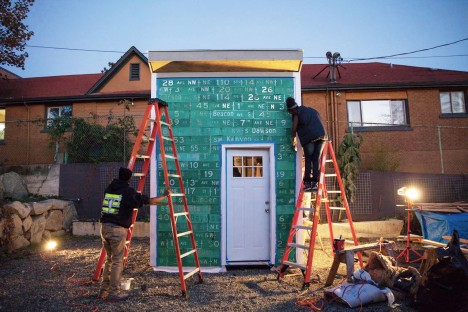
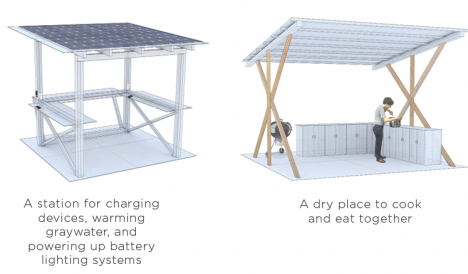
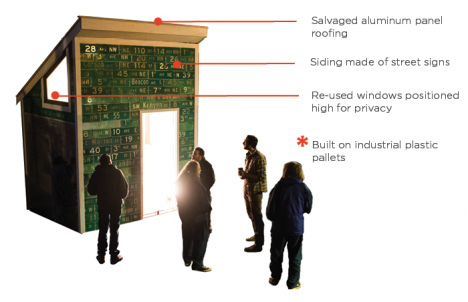
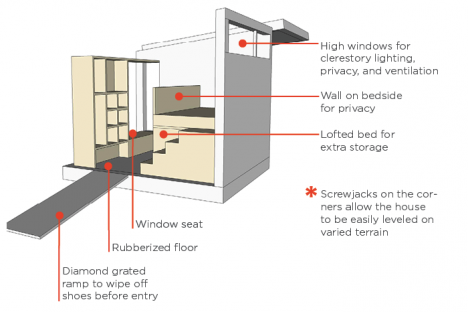
    Serving a nomadic homeless shanty town known as Nickelsville, the Impossible City project involves a group of a teenagers who are creating not just tiny houses but also solar power stations, composting latrines and a community kitchen.

    seattle homeless build

    seattle homeless camp help

    Nickelsville moves from place to place, going where land is available since its residents cannot afford to pay rents. Slowly but surely, thanks to this project, its rickety collection of tarps, tents and donated Home Depot shacks are being replaced by modest but functional shelters.

    homes for homeless

    seattle homeless home

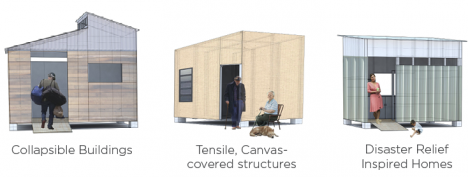
    The challenge is non-trivial – the structures need to be somewhat easy to disassemble and move while also meeting city code and basic safety standards. Backing the youth builders is Sawhorse Revolution, an area non-profit that teaches kids how to use tools and build structures.

    seattle homeless project

    seattle homeless shelter

    While many institutions, organizations and governments take an all-or-nothing approach, trying and generally failing to get the homeless off the streets, this project attempts to take on the actual situation on the ground, bridging the gap between sleeping on the streets and having a permanent residence.

    Share on Facebook


    [ By WebUrbanist in Architecture & Houses & Residential. ]

    [ WebUrbanist | Archives | Galleries | Privacy | TOS ]

    WebUrbanist

  • Modular Retrofit: Bamboo Micro-Homes in Deserted Factories

    [ By WebUrbanist in Architecture & Houses & Residential. ]

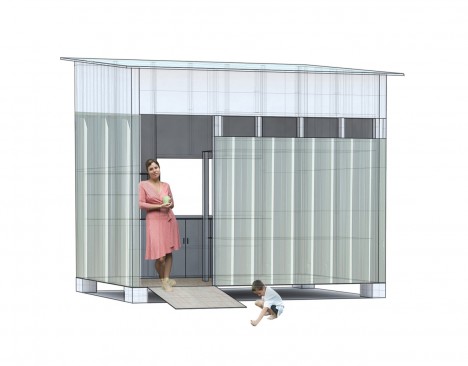
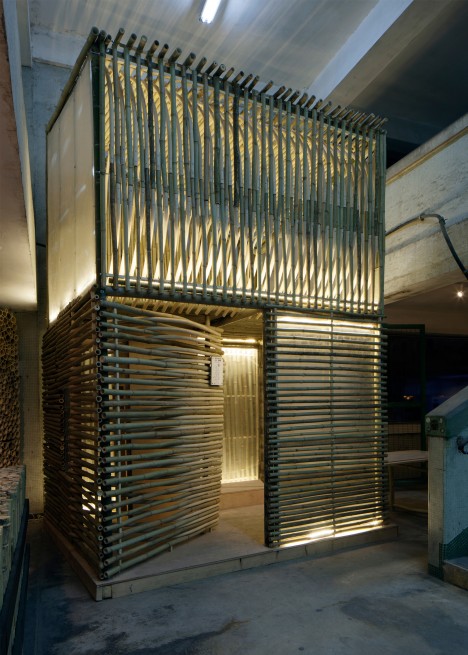
    bamboo example demo unit

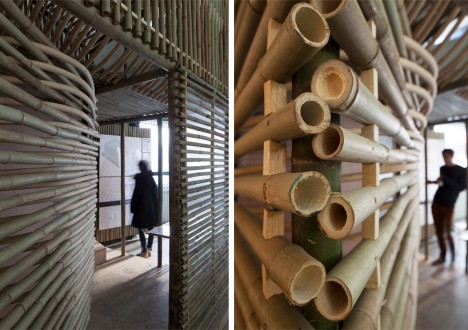
    A pragmatic twist on visionary plug-and-play architecture, this project combines a cheap and fast-growing material with existing (abandoned) infrastructure to address the extensive needs of existing informal communities of Hong Kong.

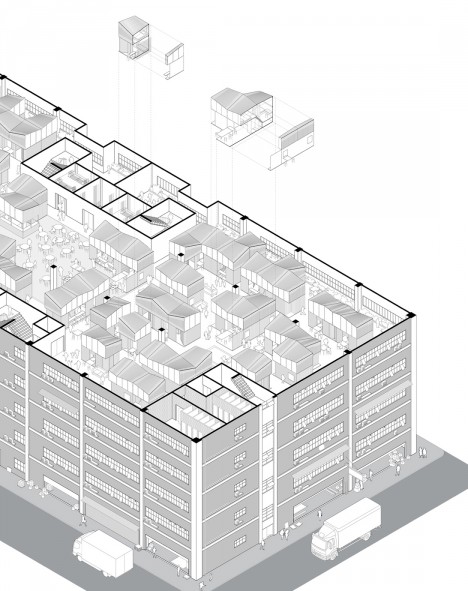
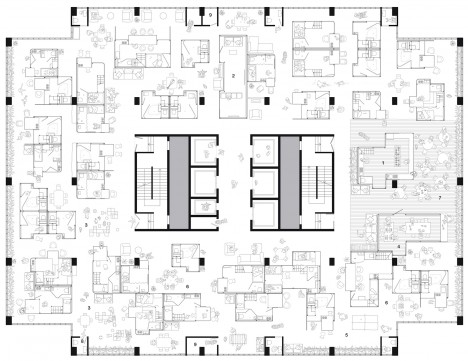
    bamboo dwelling infill plan

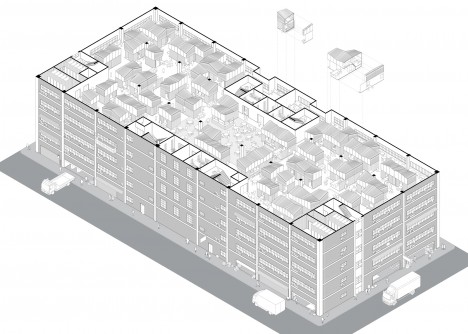
    Putting buildings within buildings, the Bamboo Micro-Dwelling plan was born of both practical realities and city-in-the-sky ideas of Utopian Modernists like Le Corbusier.

    bamboo micro dwelling factory

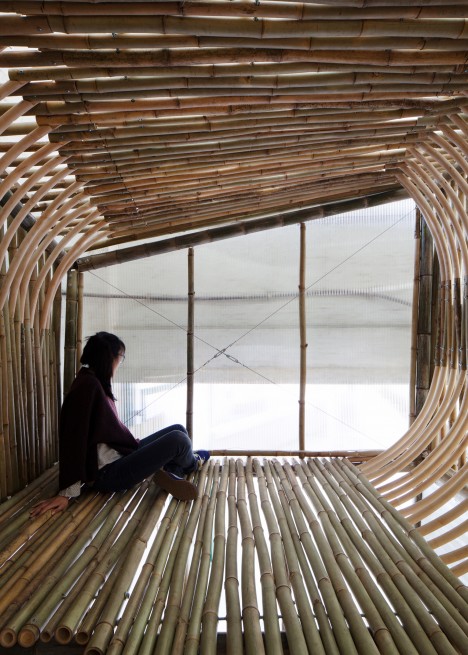
    Designed by AFFECT-T, each basic micro-dwelling starts out at  just a few meters in length, width and height, with essential cooking, sleeping and sitting areas. Thanks to their placement inside a larger deserted structure, these units have fewer active-system, insulation and cladding demands than autonomous exterior equivalents would.

    bamboo temporary home wall

    bamboo factory deserted plan

    Like a more formalized (less-dystopian) version of Kowloon Walled City, the design calls for community and education spaces to be built into the open spaces of the factory floors and voids between individual dwellings.

    modular housing solution proposal

    Within the bigger building around them, this group of “homes will be serviced through a singular backbone providing water and electricity to individual units and disposing of waste, while cooling, heating, structure, and enclosure are provided” at scale by their surroundings.

    bamboo retrfofit temporary home

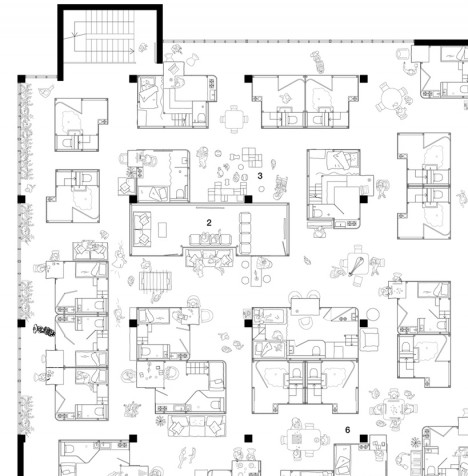
    At the individual-unit level, flexibility “aids in the overall adaptability of the larger community as units can be joined and easily separated and altered as the population changes. “

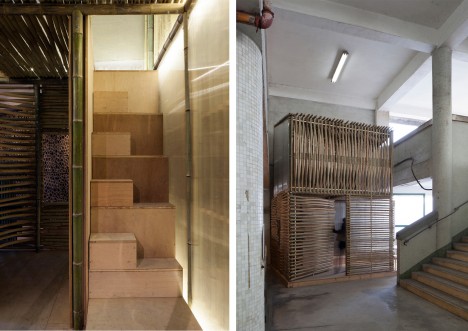
    bamboo interior dwelling configuration

    The demand for such a solution definitely exists: in total, an estimated 280,000 Hong Kong residents are without permanent, stable and legal structures to call home.

    bamboo loft room interior

    However, these micro-dwelling deployments are conceived of not as a permanent state but, rather, a transitional set of spaces. They simply make maximum use of available materials and existing buildings to create effective temporary communities for a population that needs to be shifted off the streets and out of shacks toward sustainable long-term housing.

    Share on Facebook


    [ By WebUrbanist in Architecture & Houses & Residential. ]

    [ WebUrbanist | Archives | Galleries | Privacy | TOS ]

    WebUrbanist

  • Live Between Buildings: Narrow Micro-Homes Fill City Gaps

    [ By WebUrbanist in Architecture & Houses & Residential. ]

    narrow home competition entry

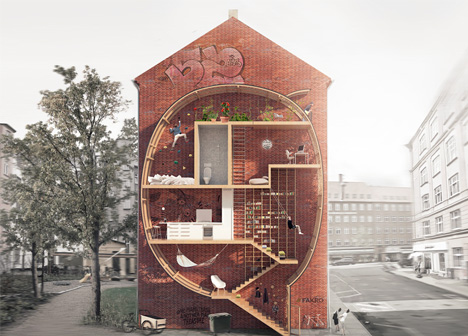
    Playful yet thought-provoking, this project asks: what do we do with small leftover spaces in cities … particularly in urban areas where even a few square feet of real estate can cost a fortune?

    narrow house competition winners

    Live between Buildings by Ole Robin Storjohann and Mateusz Mastalski won first place in a Loft 2 competition held by FAKRO, which challenged contestants to rethink loft living and material efficiency without sacrificing light and space.

    narrow interstitial house concept

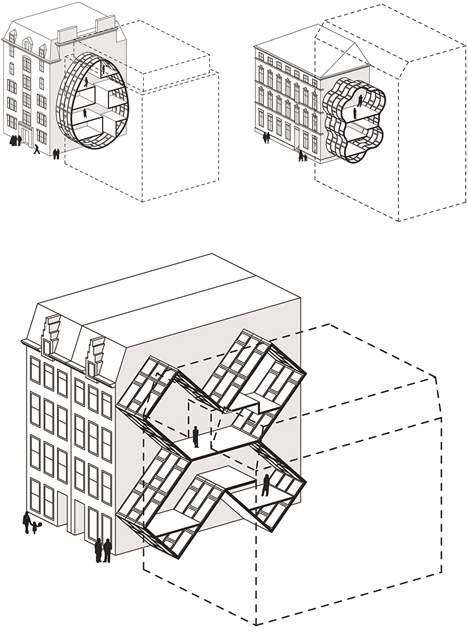
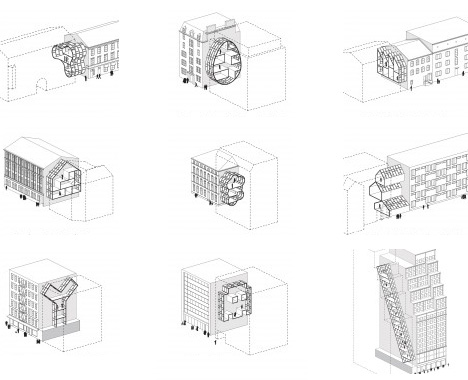
    Their various prototype proposals have nearly no ground footprint, being instead suspended in part or entirely between existing structures. In testing the idea, they took actual buildings and voids, abstracted and simplified their forms, all to show how such interventions would work in major cities from New York and London to Amsterdam and Tokyo.

    narrow home architectural entries

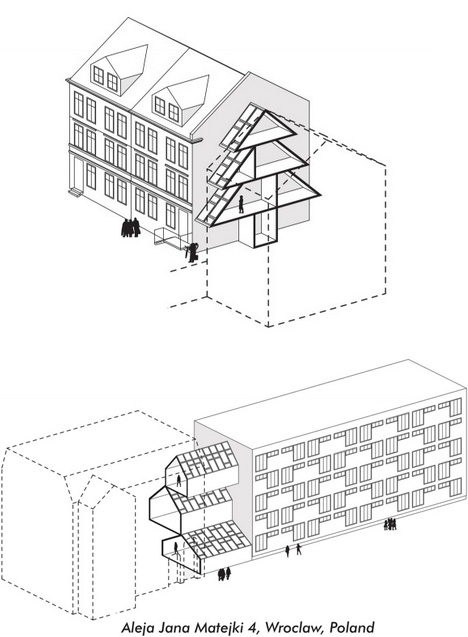
    A wide selection of shapes suggests many possibilities using modular pieces, including half-serious and semi-practical suggestions, such as egg and X shapes, as well as outright silly ones, like a Christmas-tree home or cloud-bubble house, more intended just to illustrate the potential flexibility.

    narrow home case studies

    Out of a variety of compelling entries, just why did this pair win the award? “The Jury appreciated the way the basic idea – creating small infill-dwellings in-between existing buildings – has been worked out in extended research, thus providing models for various housing types in different cities. The plan can be realized entirely out of roof windows (with some technical adjustments) and offers an innovative idea for using empty spaces in urban fabric. The possibility of shapes is endless. The project was very beautifully drawn and communicated on a single sheet, the section describing both the architectural idea and the exciting occupation of the proposed building.””

    Share on Facebook


    [ By WebUrbanist in Architecture & Houses & Residential. ]

    [ WebUrbanist | Archives | Galleries | Privacy | TOS ]


    WebUrbanist