Tag: Lush

  • Lush Life: 12 Verdant Architecture Projects Making Plants a Main Priority

    [ By SA Rogers in Architecture & Houses & Residential. ]
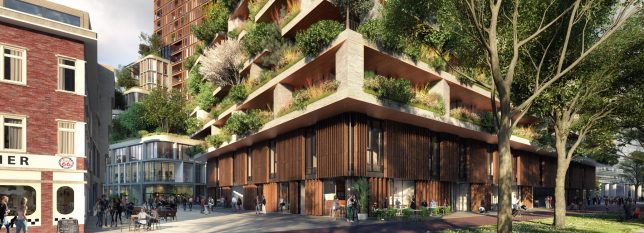
    Not all architecture incorporating lots of living greenery is doomed to remain an unrealistic rendering, depicting buildings that can’t structurally support the weight of all the soil and water needed to keep full-sized trees alive. Architect Thomas Heatherwick built ultra-strong concrete pillars into his 1000 Trees design, for example. Other buildings take a subtler approach, choosing ivy, potted plants or existing trees rooted in the ground. All of these projects attempt to meld urban architecture with lush gardens in the hopes of cleansing the air, storing CO2 to mitigate climate change and providing enhanced access to green spaces in cities.

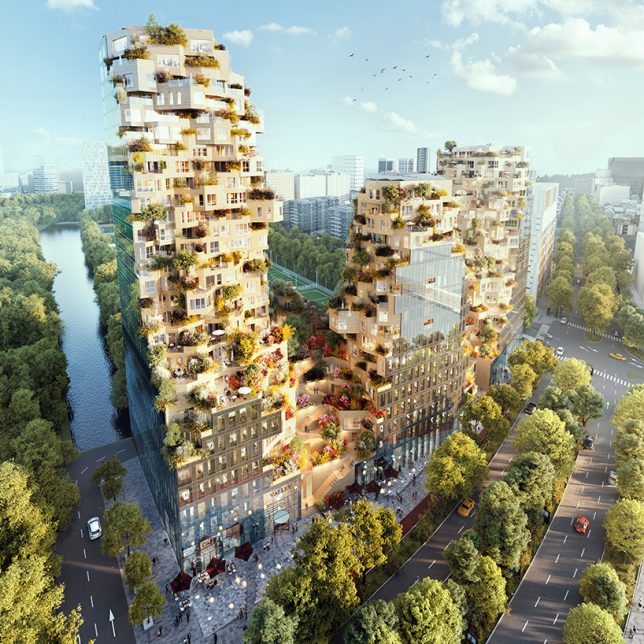
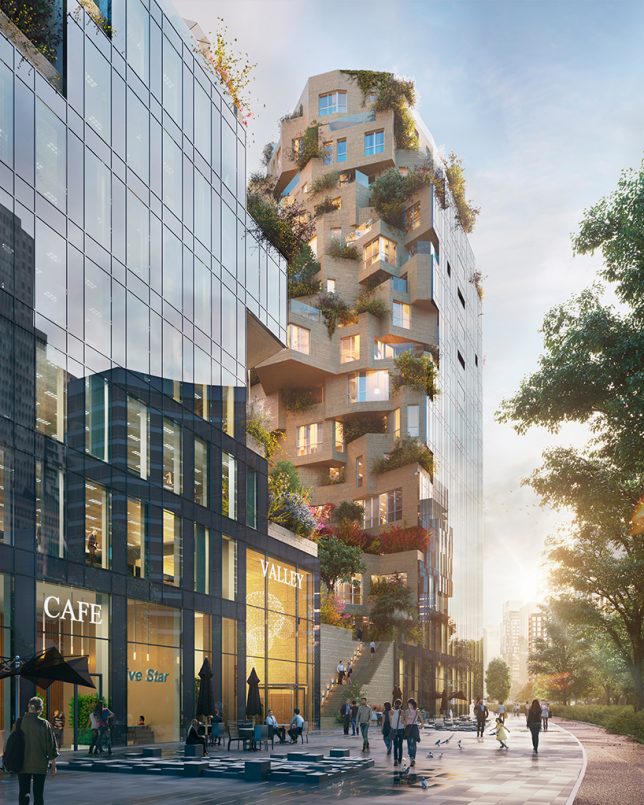
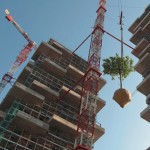
    Valley: Green-Terraced Towers by MVRDV in Amsterdam, The Netherlands
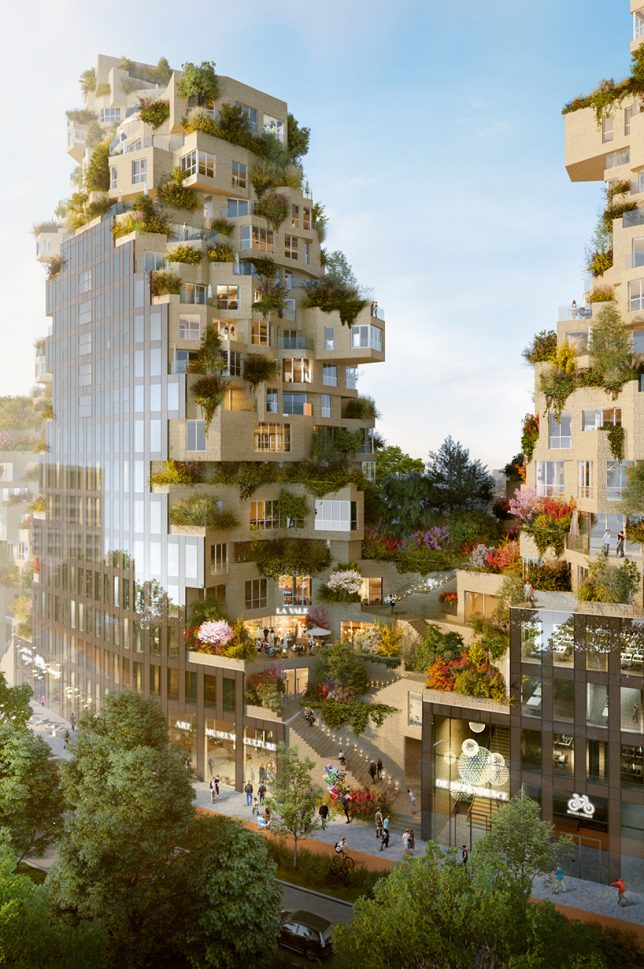
    Construction began in August 2017 on MVRDV’s ambitious ‘Valley,’ a mixed-use complex of green-terraced towers in Amsterdam’s central business district. ‘Valley’ is notable not only for its unusual offset stacking of volumes , creating an irregular shape, but also for all the greenery it supports. The towers include 196 apartments, 7 stories of offices, shops, restaurants, cultural facilities and a three-story parking lot.

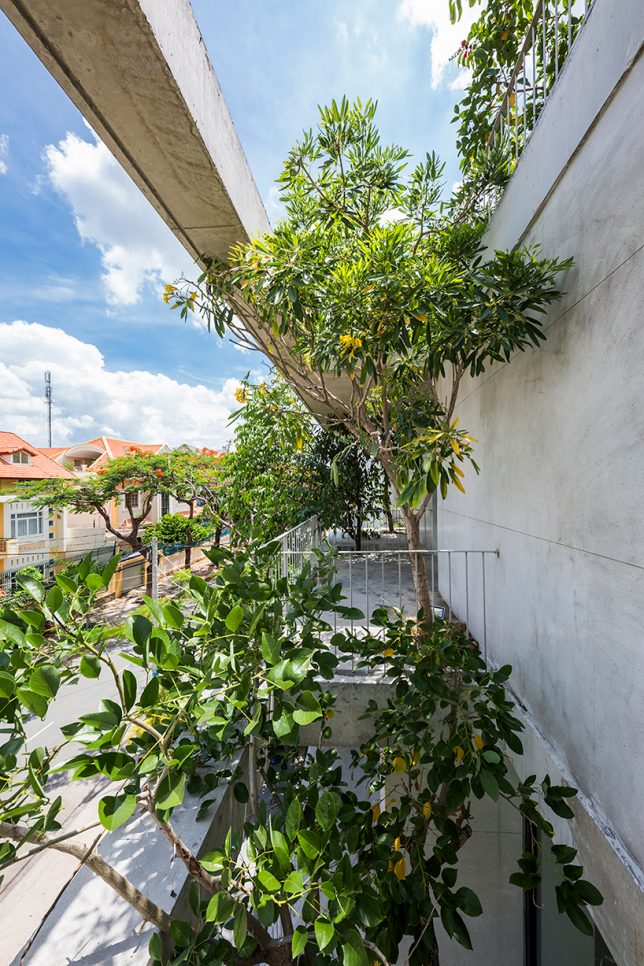
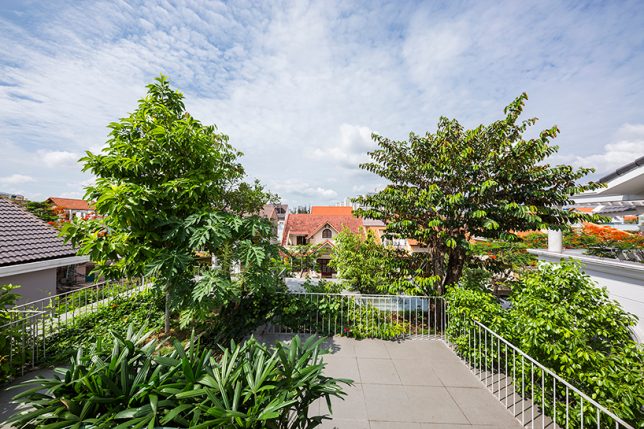
    House for Trees by VTN Architects in Ho Chi Minh, Vietnam
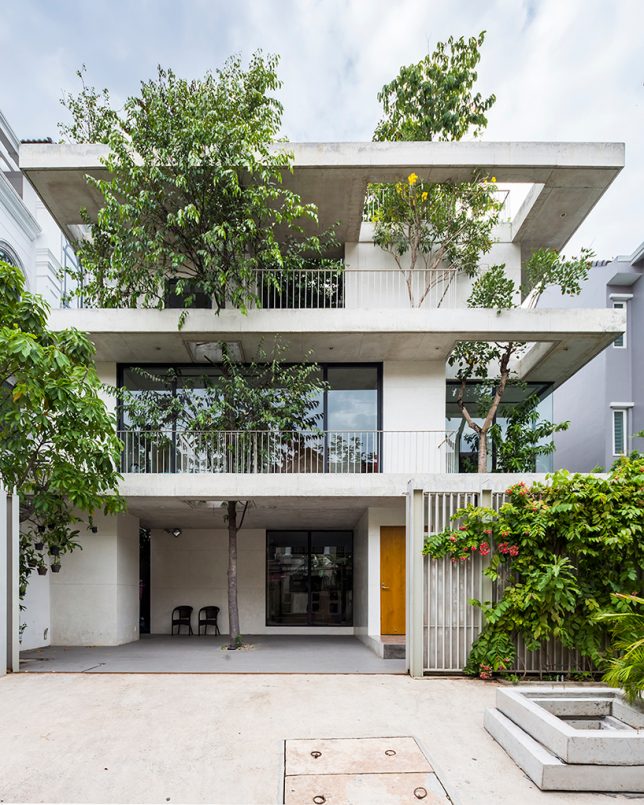
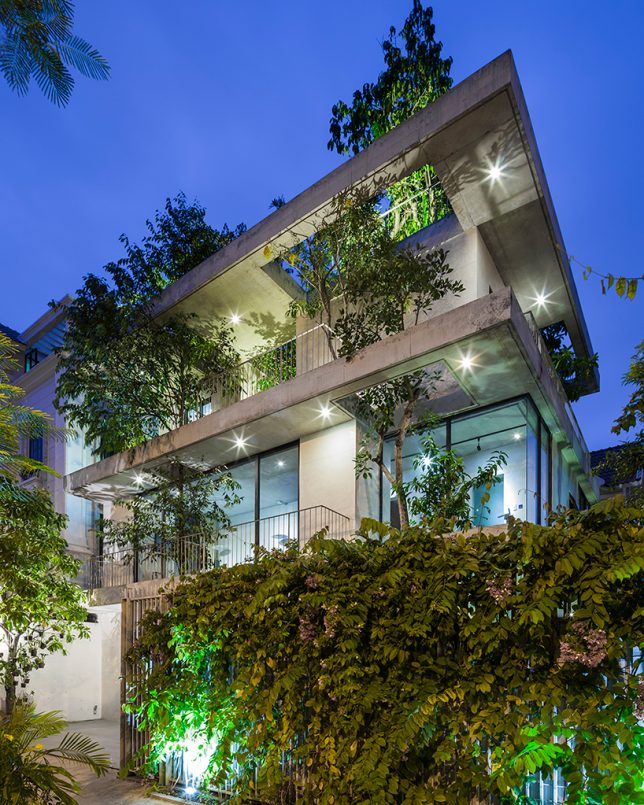
    VTN Architects approached ‘House for Trees’ as a way to alleviate the lack of access to green spaces as well as poor air quality found in big cities like Ho Chi Minh. This residential project incorporates trees into its design, envisioned by the firm as a “small park in a dense neighborhood.” The trees are set into deep planter boxes disguised among the concrete volumes of the house, with cut-outs allowing their crowns to rise as high as they like.


    Nautilus Eco Resort by Vincent Callebaut in the Philippines
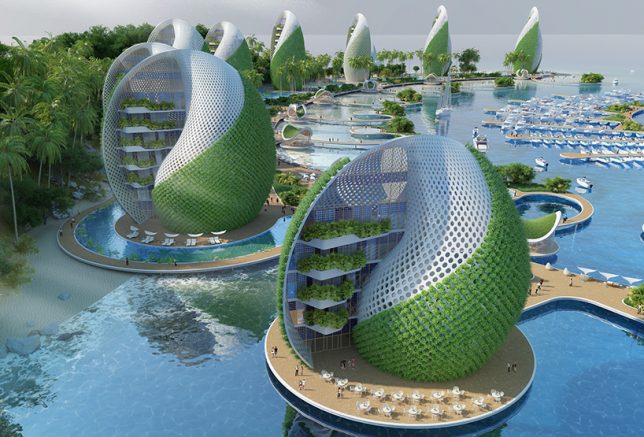
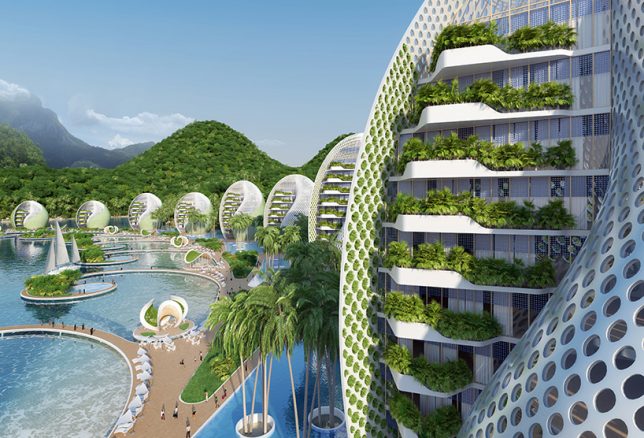
    The Nautilus Eco Resort by Vincent Callebaut is designed as a ‘zero emissions, zero waste, zero poverty’ development for the Philippines in response to environmental and social problems in the country, like overfishing, pollution and mass tourism. The project would be built from reused or recycled materials, self-sufficient in producing its own energy and food, and engage volunteer ecotourists in cleaning up plastic waste that washes up onto the area’s beaches. It consists of a series of shell-shaped hotels and apartment towers spiraling around a central island housing a nautical center and scientific research laboratories. The plant walls cool the buildings as they grow food.

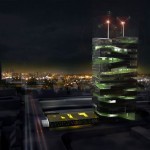
    Amata + Triptyque Timber Building in São Paulo, Brazil
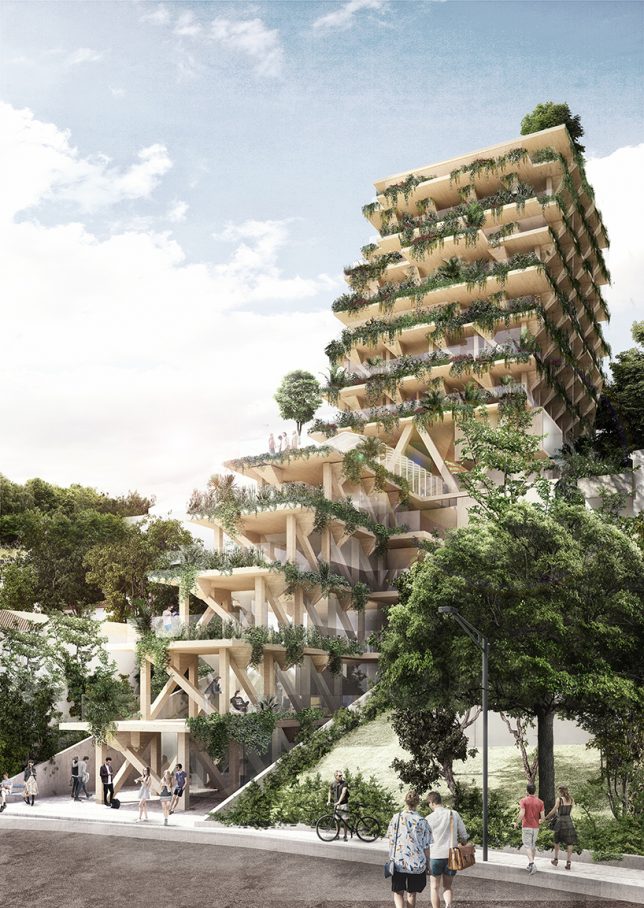
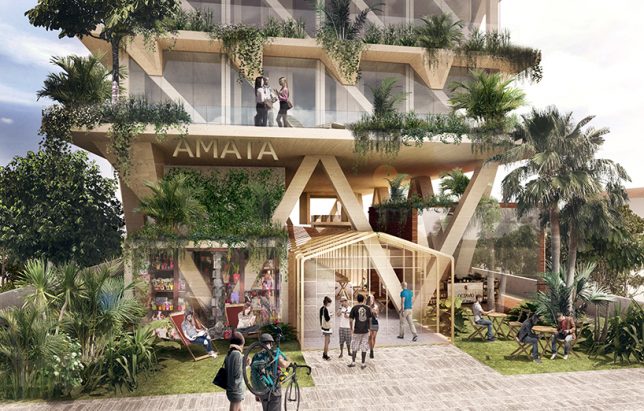
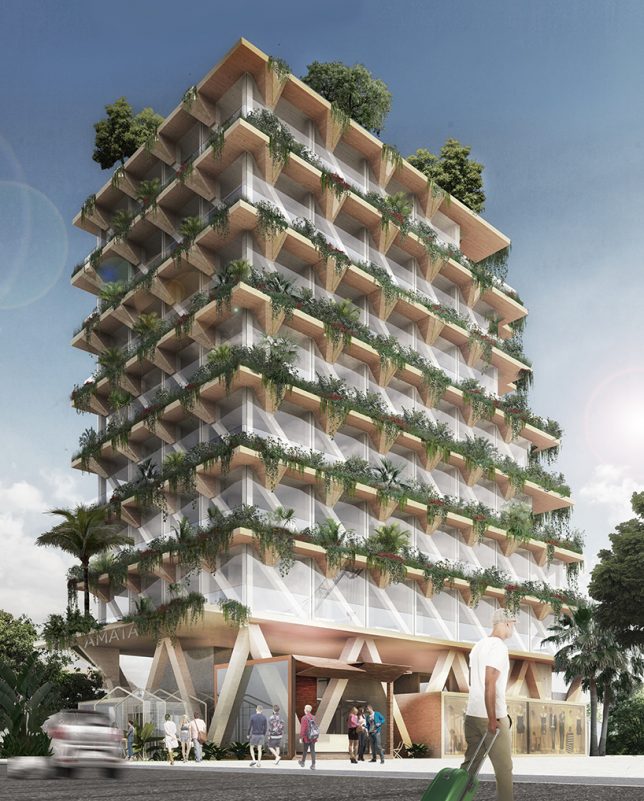
    Constructed entirely from Brazilian timber, this building is a collaboration between architecture studio Triptyque and forest management company Amata. The building aims to be a giant carbon sink, contributing towards the fight against climate change. Each square meter of wood is capable of absorbing a metric ton of carbon dioxide from the environment. The 13-story building contains co-working, co-living and dining spaces, the edges of its terraces dripping with living plants.

    Next Page – Click Below to Read More:
    Lush Life 12 Verdant Architecture Projects Making Plants A Main Priority

    Share on Facebook


    [ By SA Rogers in Architecture & Houses & Residential. ]

    [ WebUrbanist | Archives | Galleries | Privacy | TOS ]


    WebUrbanist

  • 19 Lush Green Images of Summer

    Summertime is here in many parts of the world. The grass is green, as are many things in nature.

    Here are a few examples:

    By Tatiana T

    By Jackie Allen

    By Tokkes

    By Appalachian dreamer

    By Rolf Brecher

    By Jaros?aw Pocztarski

    By Matthew Fang

    By Cheng I

    By Neville Nel

    By Hammad Asghar

    By fs999

    By Toni Martín

    By tanell_85

    By Rodney Topor

    By Carolina Valtuille

    By Eileen McFall

    By Andreas Levers

    By Etienne

    By eLKayPics

    The post 19 Lush Green Images of Summer by Darlene Hildebrandt appeared first on Digital Photography School.


    Digital Photography School

  • Lush Labels: 15 Bold & Beautiful Botanical Packaging Designs

    [ By SA Rogers in Design & Products & Packaging. ]

    Representing all that’s fresh, lush and alive, botanical illustrations can make even the most boring everyday products seem life-sustaining, highlight the potential of a simple bag of dirt and turn takeout coffee cups into fashion accessories. They’re especially effective on personal care products, tea, liquor bottles and other products that go in or on our bodies. This selection of botanical product packaging is so gorgeous, it’s tempting to just keep them on shelves for decor long after the contents are gone.

    Pure Health Products by Philippe Tyan



    This series of packages created for a theoretical health supplement company by Philippe Tyan makes getting your vitamins seem a whole lot more pleasant with beautiful illustrations of fanciful plants.


    Allis Gluten-Free Packaging by Maison d’Idee


    Hummingbirds hover around an array of enticing flowers on Allis range of gluten-free flour (see what they did there?) in this series by Maison d’Idée.

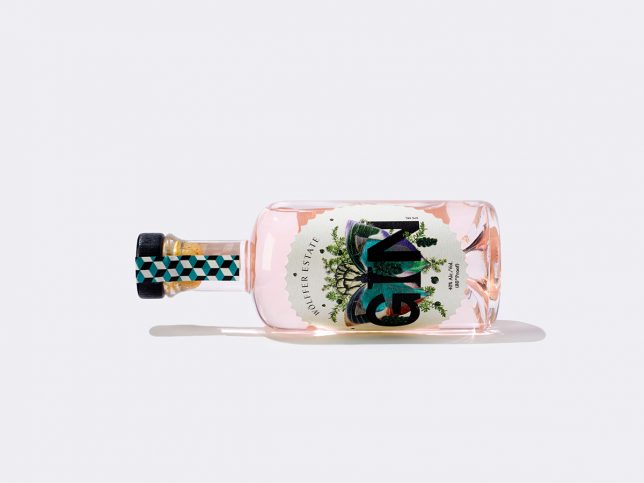
    Wolffer Estate Gin by IWANT

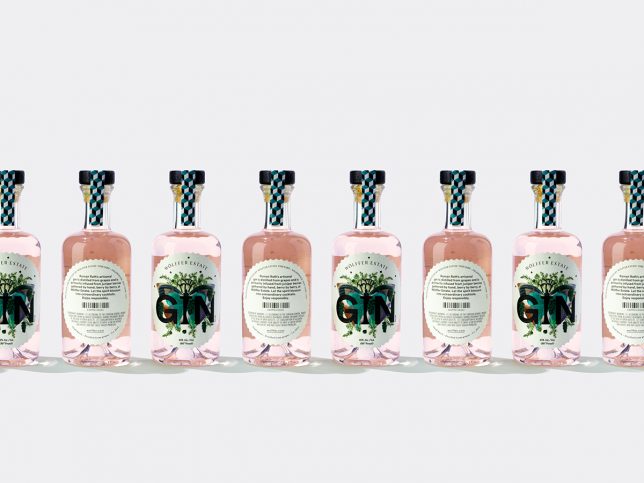
    A special-edition pink gin by Wolffer Estate is set off perfectly in a transparent bottle with botanical labeling by IWANT design.

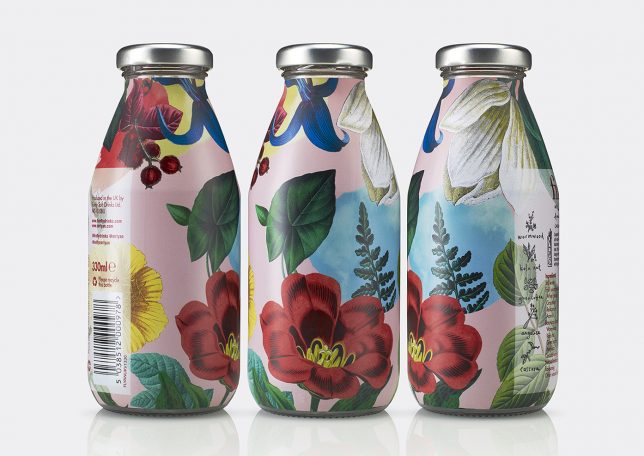
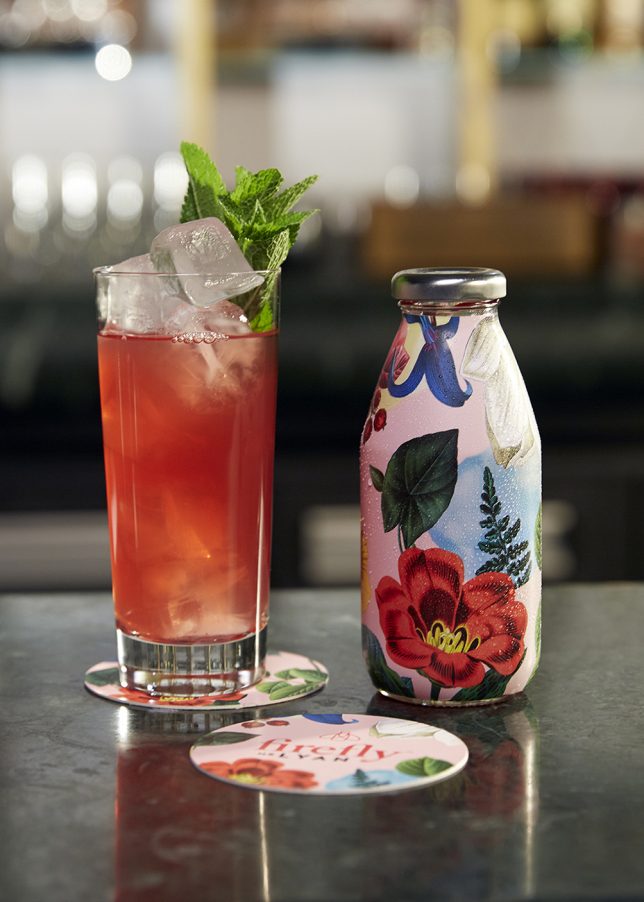
    Superfly Juice by B&B Studio

    B&B Studio created this ‘no logo’ bottle for Superfly, a new addition to Firefly’s juice range, which is a collaboration with one of the world’s most influential mixologists.

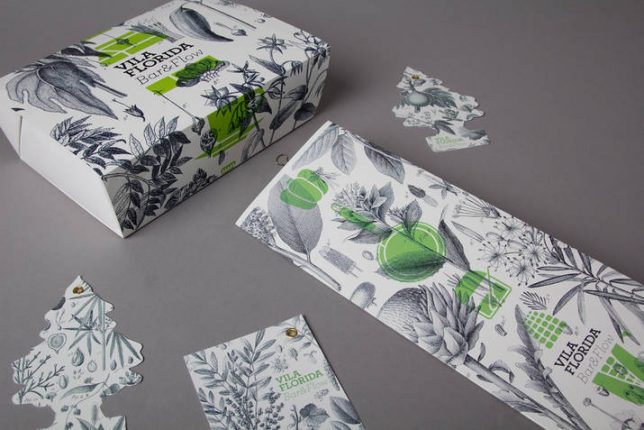
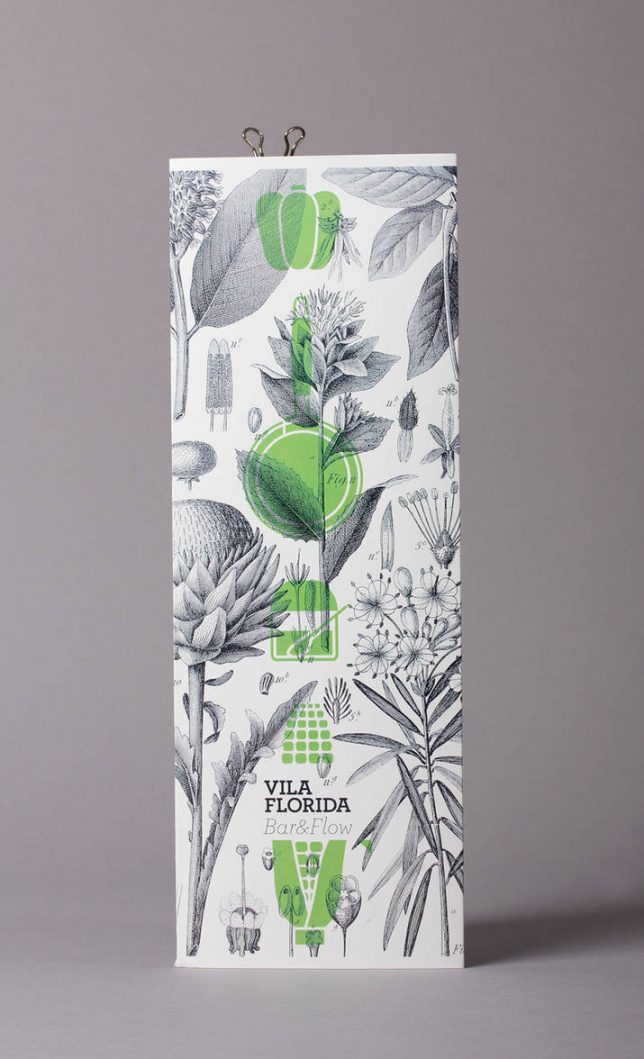
    Vila Florida by Lo Siento Design

    “This bar and restaurant is located inside a civic center with a garden, and the entire image seeks to evoke that atmosphere,” says Lo Siento design of its ‘Vila Florida’ project. “Featuring botanical elements and bright green as the only color, the result is fresh and natural.”

    Next Page – Click Below to Read More:
    Lush Labels 15 Bold Beautiful Botanical Packaging Designs

    Share on Facebook


    [ By SA Rogers in Design & Products & Packaging. ]

    [ WebUrbanist | Archives | Galleries | Privacy | TOS ]


    WebUrbanist

  • Seascraper: Lush 3D-Printed Self-Sustaining Floating Cities

    [ By Steph in Architecture & Cities & Urbanism. ]

    seascraper 1

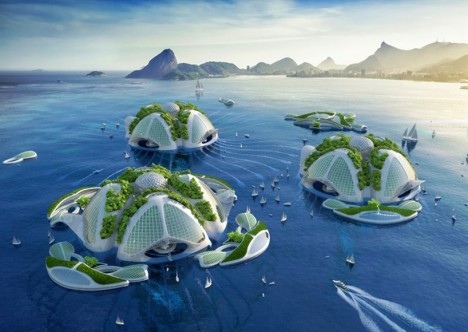
    In the not-so-distant future, once we land-dwelling humans have exhausted all of our resources and trashed the climate-change-ravaged continents we live on, a new civilization will inhabit a floating 7th continent made up of self-sustaining 3D-printed cities. Architect Vincent Callebaut has unveiled a new vision encapsulating his hope for humanity’s kinder, gentler post-disaster future in the form of ‘Aequorea,’ an underwater farm recycling ocean pollution into building materials.

    seascraper 9

    seascraper 6

    seascraper 3

    Taking inspiration from a variety of sea creatures, the structure self-builds its own exoskeleton via natural calcification like sea shells, and is named for a bioluminescent jellyfish. Shaped like a Klein bottle, each structure is largely made up of petroleum-based waste recovered from the ocean gyres, mixed with a gelling algae and extruded by 3D printers. These ‘sea scrapers’ would recycle all of their own waste, generate energy through ocean turbines, filter sea water into freshwater and grow their own food. Each one houses 20,000 so-called ‘aquanauts.’

    seascraper 2

    seascraper 4

    seascraper 5

    In classic Vincent Callebaut fashion, the architect released information about the design by way of a dramatized letter from the future, addressed to ‘People of the Land’ and written by a fictional resident of Aequorea: “My name is Océane. I’m 15 years old. I’m an aquanaut teen. I was born in immersion in 2050 in an underwater farm called ‘Aequorea’ off the coast of Rio de Janeiro… When my grandfather tells me about his terrestrial way of life of the time, it seems totally preposterous today. The People of the Land, those supposedly, self-proclaimed Homo Sapiens, took two centuries to understand that they were living on finite territory with limited natural resources. They were consuming the city like a commodity, rather than a common good that should be nurtured in symbiosis with nature.”

    seascraper 7

    seascraper 8

    “They were suffocating from inhaling urban smogs, the infamous photochemical clouds caused by pollution. Without knowing it, they were ingesting plastic infesting the food chain. And because of overfishing, they had almost emptied the supply of fish in the oceans. In this December month of 2065, it’s still hard for me to believe how carelessly the Pople of the Land mortgaged the fate of future generations.”

    seascraper 10

    seascraper 11

    “…faced with climate change and the rise of water levels, a new civilization emerged: the People of the Seas. Once their lands and islands were underwater and salinize, a large portion of the 250 million climate refugees got involved with interdependent NGOs like the ones my grandparents created. Together, they invented new underwater urbanization processes that were energy self-sufficient, recycled all waste, and fought ocean acidification.”

    Share on Facebook


    [ By Steph in Architecture & Cities & Urbanism. ]

    [ WebUrbanist | Archives | Galleries | Privacy | TOS ]


    WebUrbanist

  • Vertical Forests: 2 Lush Urban Towers Support 16,000 Plants

    [ By WebUrbanist in Architecture & Houses & Residential. ]

    green tower real life

    Skeptics of improbably green skyscraper concepts might want to take a moment of silence to appreciate the successful construction of these two beautiful buildings now nearly completion.

    green tower lush views

    Designed by Stefano Boeri in Milan, Italy, the twin towers of the Bosco Verticale play host to nearly 1,000 trees, 5,000 shrubs and over 10,000 additional small plants.

    green skyscraper tower design

    The building was fully designed with its greenery in mind, including accommodations for irrigation, root systems, plant weights and wind loads within the city. This rich miniature ecosystem of plant life in turn helps filter the surrounding air, dampen urban noise and provide shade for residents. For its local environment, the building increases biodiversity and provides habitats for regional birds and insects.

    green tower balcony trees

    From the designers: The creation of a number of vertical forests in the city will be able to create a network of environmental corridors which will give life to the main parks in the city, bringing the green space of avenues and gardens and connecting various spaces of spontaneous vegetation growth. [This project] helps to build a micro-climate and to filter dust particles which are present in the urban environment. The diversity of the plants helps to create humidity, and absorb CO2 and dust, produces oxygen, protects people and houses from the suns rays and from acoustic pollution.”

    Share on Facebook


    [ By WebUrbanist in Architecture & Houses & Residential. ]

    [ WebUrbanist | Archives | Galleries | Privacy | TOS ]


    WebUrbanist

  • Garden Bridge: Lush River-Spanning High Line for London

    [ By WebUrbanist in Architecture & Public & Institutional. ]

    london platform park

    A unique green retreat and pedestrian pathway is set to rival elevated parks around the world, including New York’s own High Line, right in the heart of London. This project stands out from its lofty peers in many regards, but most boldly: it is set over the River Thames rather than buildings or roads.

    raised platform

    green river bridge london

    Heatherwick Studio, known for work in architecture, urban infrastructure, sculpture and design, is teaming up with landscape designer Dan Pearson and global engineering firm Arup to realize this massive and bold cross-disciplinary endeavor.

    green bridge daytime flora

    green park design concept

    Crossing over 1,000 feet of river, the bridge will branch out into smaller spaces and seating areas and be populated with a wide range of regional flora. The complex plan will frame views of the city and provide opportunities for different kinds of performances and interactions.

    green bridge lit up

    green city vista view

    green park platform london

    The bridge is intended to bring a place of peace, quite and greenery back to the heart of the city as well as serving the role of pedestrian route. It will be both an activator of the two newly-joined neighborhoods and a stunning green landmark.

    Share on Facebook


    [ By WebUrbanist in Architecture & Public & Institutional. ]

    [ WebUrbanist | Archives | Galleries | Privacy | TOS ]


    WebUrbanist

  • Exotic Green Getaway: Lush Villa Made of Local Materials

    [ By Steph in Boutique & Art Hotels & Global. ]

    Alila Villas Eco Travel 1



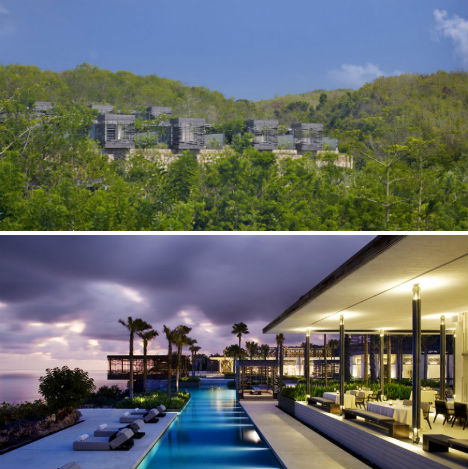
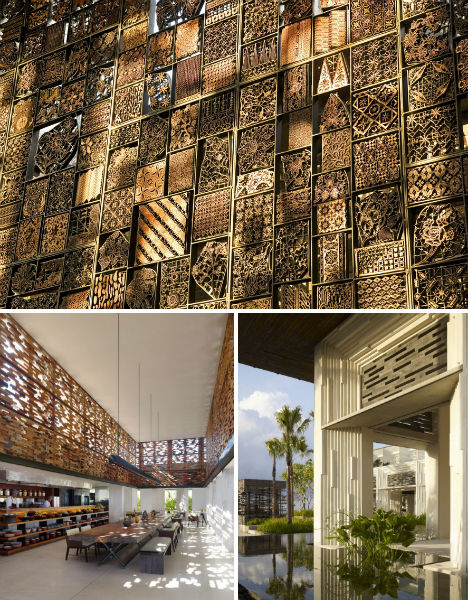
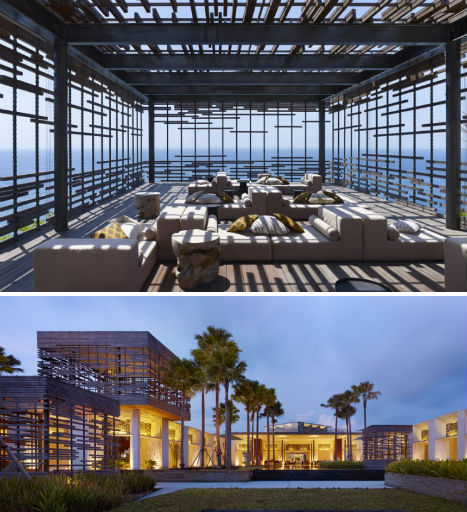
    Merging traditional Balinese visual flair with the openness of modern architecture, Alila Villas Uluwatu is a picturesque resort with individual villas connected by bridges over sparkling expanses of water. The hotel is set on a gently sloping hillside, and eschews typical high, pointed Bali-style roofs in order to maintain a democratic view of the sea. Made of locally sourced materials, the hotel and villa development aims to balance environmental responsibility with a sense of luxury.

    Alila Villas Eco Travel 5

    Alila Villas Eco Travel 2

    Located in Uluwatu on the Bukit Peninsula of Bali, Alila Villas has 50 hotel suites and 35 residential villas.  Rather than standing out in stark relief against the natural setting, like many other self-consciously tropical resorts in the area, Alila Villas follows the natural contours of the land.  The terraced, low-pitched roof of the main structure was made of Balinese volcanic pumice rock that can support the growth of ferns and other vegetation, mimicking the look of local hillside farms.

    Alila Villas Eco Travel 4

    Each of the hotel rooms faces the gardens, which are full of reflecting pools and native plants, making them feel as if they extend into the outdoor spaces. The villas are glass structures encased in slatted wood, which screens the sun and provides a bit of privacy. Each has its own pool with a cabana overlooking the ocean.

    Alila Villas Eco Travel 3

    The stone walls of the resort came directly from the site itself, and all other materials were sourced from either Bali or the neighboring island of Java. Sustainable materials, careful preservation of vegetation, rainwater collection, a greywater recycling system and large roof overhangs that provide natural cooling come together for an eco-friendly getaway that honors the local culture and history.

    Share on Facebook


    [ By Steph in Boutique & Art Hotels & Global. ]

    [ WebUrbanist | Archives | Galleries | Privacy | TOS ]


    WebUrbanist