Tag: Lofts

  • Steps to Saving Space: 15 Compact Stair Designs for Lofts

    [ By Steph in Design & Furniture & Decor. ]
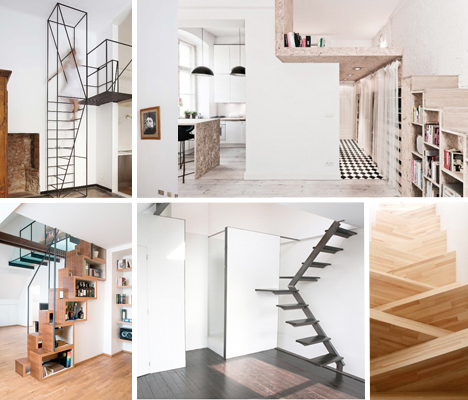
    Compact Loft Stairs Main
    Alternating treads, ultra-narrow ladders, built-in storage and other tricks enable these 15 smart space-saving designs to fit into the smallest of apartments. Offering access to sleeping lofts, second stories or just elevated storage, these ultra-compact staircases avoid a large footprint through furniture integration, tight spirals, or – at times – clever solutions that wouldn’t really pass safety inspections in most places.

    Stairs Integrated in Entertainment System
    Compact Loft Stairs Entertainment System 1
    Compact Loft Stairs Entertainment System 2

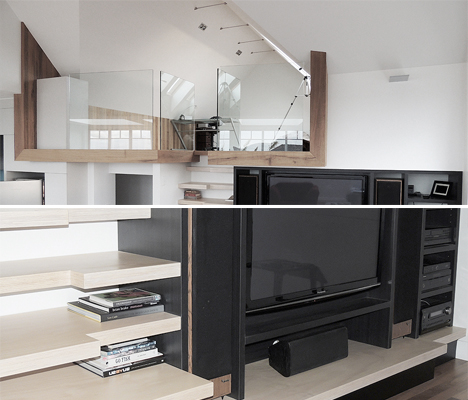
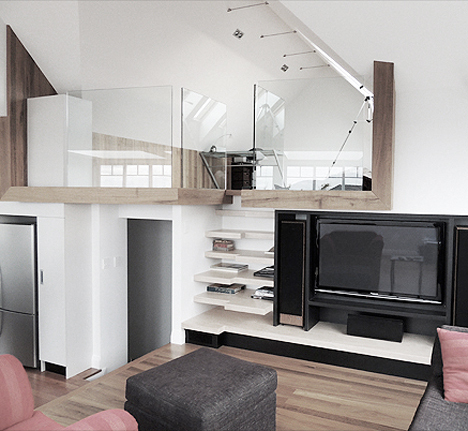
    The steps to access a small glass-walled loft are barely noticeable in this contemporary renovation to a 1930s traditional English cottage-style home by Mark Frazerhurst Architect. They’re built right into the entertainment center, with alternating treads sticking out from a functional shelf.

    Loft Bed/Ladder Combo

    Compact Loft Stairs Bed Ladder Combo

    An all-in-one kit from Sweden’s Compact-Living adds a loft with a wall-mounted ladder to any room with a high enough ceiling to accommodate it.

    Minimalist Steel Rod Staircase

    Compact Loft Stairs Minimalist Rod

    Designer Francesco Librizzi added this contemporary metal rod staircase to an original house in France built in 1900, saying “the only possible intervention was an almost 2D-frame, able to double the space in height and create new possibilities on other layers.”

    Simple Staircase in Belgium Mini House
    Compact Loft Stairs Belgium

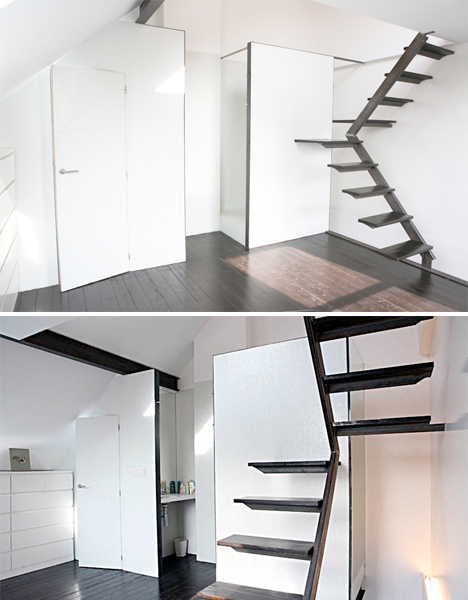
    These stairs take up very little space thanks to a pivoting design with a (very) small platform at the bend. Too bad staircases like this – lacking handrails – don’t typically pass code inspections in the United States.

    Bookcase Stairs by WORKSTEAD

    Compact Loft Stairs Bookcase Workstead

    A bookshelf ladder by Brooklyn designers WORKSTEAD attaches a narrow metal ladder to a built-in bookcase, leading to a skylight and the rooftop above.

    Next Page:
    Steps To Saving Space 15 Compact Stair Designs For Lofts

    Share on Facebook


    [ By Steph in Design & Furniture & Decor. ]

    [ WebUrbanist | Archives | Galleries | Privacy | TOS ]


    WebUrbanist

  • Traditional to Contemporary: 6 Cool Custom Bedroom Lofts

    [ By WebUrbanist in Design & Fixtures & Interiors. ]

    loft rooms

    Sometimes you have nowhere to build … but up. And really, there is something nice and relaxing about removing oneself from the main floor of a home – which can be done at times even in a one-story dwelling, as these lovely lofts illustrate.

    loft bedroom manhattan skylight

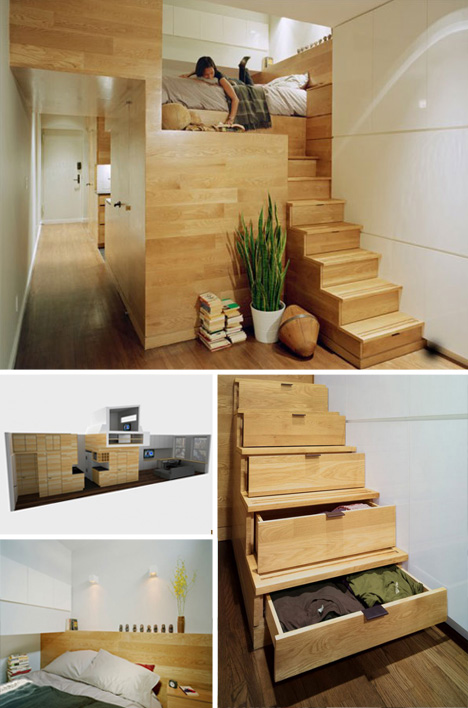
    Long and narrow is the name of the game in most of Manhattan, including the East Village where this condo by JPDA Architects is located. Taking advantage of a unique pop-up opportunity at the roof level, this stellar little bedroom manages to be bright and spacious while being tucked away at the top of a slim staircase (which doubles as drawers).

    loft industrial bedroom study

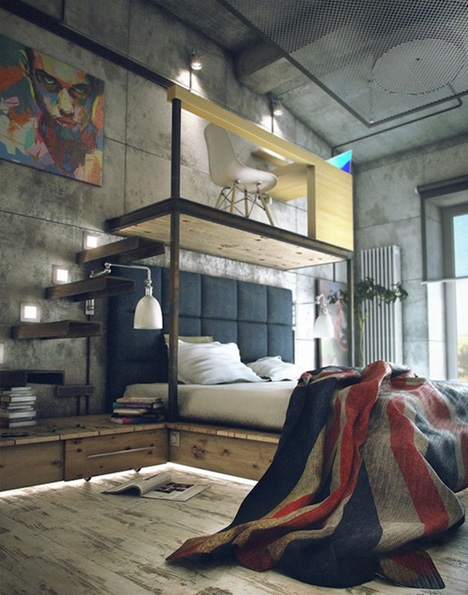
    Switching styles and approaches for a moment, consider this lofted space by Maxim Zhukov. Instead of lofting the bed, this industrial space lofts a little study above the bed instead, taking advantage of the vertical opportunity in a totally unexpected way.

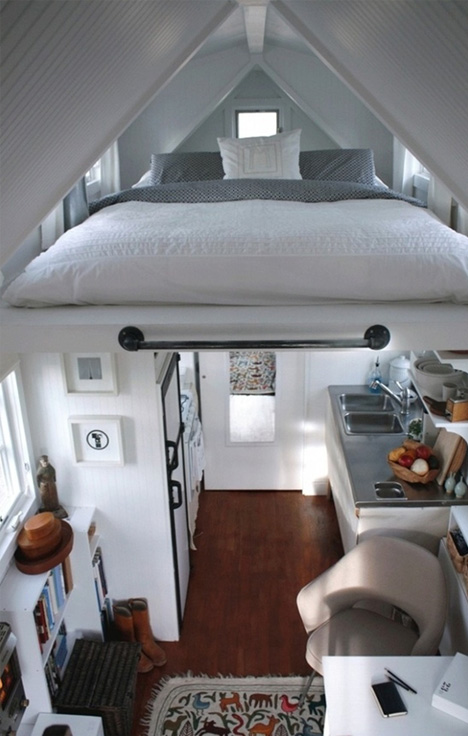
    loft a frame bed

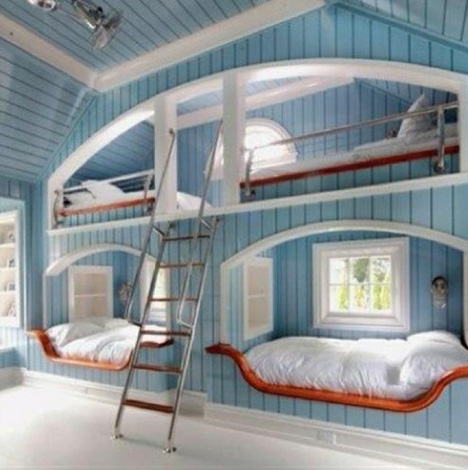
    loft bunk bed examples

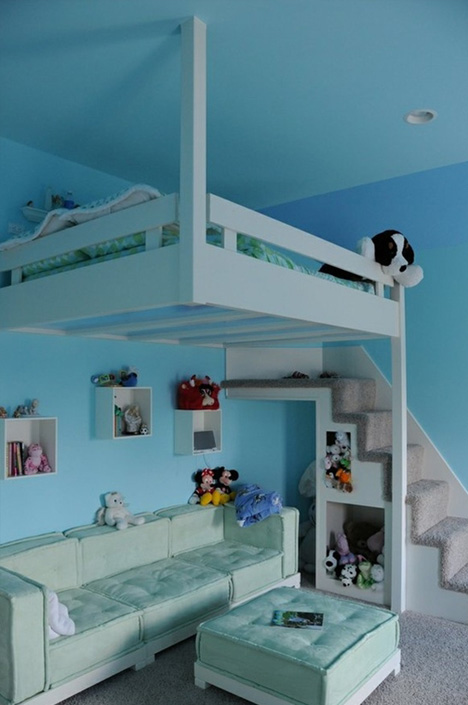
    lofted kids bedroom design

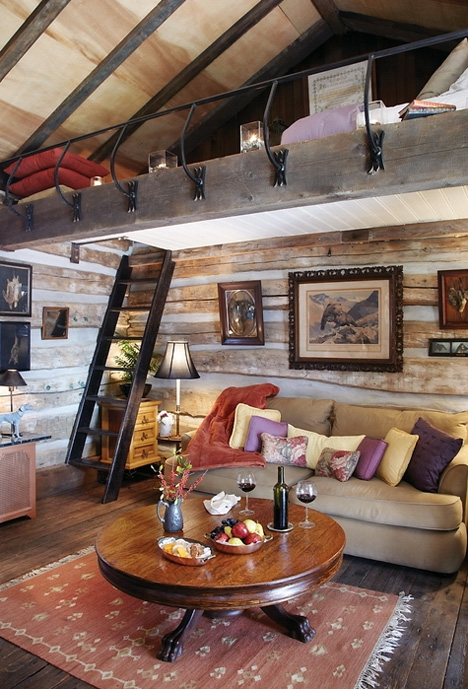
    rustic cabin loft bedroom

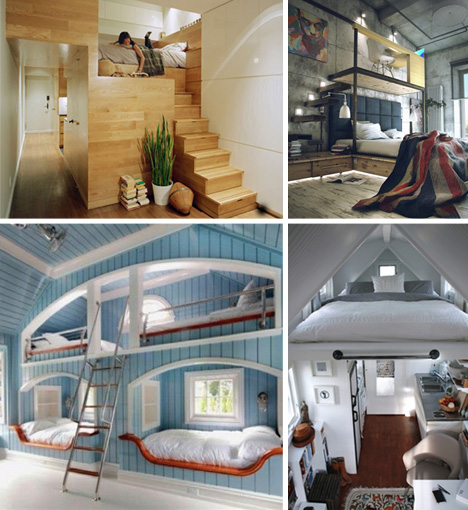
    For some greater stylistic variety, here is some (P)inspiration – a few Pinterest finds to pique your interest in other built-in and add-on ways to use existing or create new upper-level spaces for everyday occupation by kids or adults.

    Share on Facebook


    [ By WebUrbanist in Design & Fixtures & Interiors. ]

    [ WebUrbanist | Archives | Galleries | Privacy | TOS ]


    WebUrbanist