Tag: Interior

  • 13 Effective Interior Photography Tips for Dummies

    How often have you seen great properties being completely ruined by awful photography? That’s right – terrible interior and exterior photos are a norm, especially when made by average camera users who know next to nothing about composition, lighting or specifications. But the truth is that taking nice rental property photos is within your reach, even if you’re new to Continue Reading

    The post 13 Effective Interior Photography Tips for Dummies appeared first on Photodoto.


    Photodoto

  • Art Glass Pieces for an Appealing Interior Design

    A living space must be decorated by at least one item that directs its attention their way. One of the best items to place in your common living spaces is a piece of art glass. Made with great care, through long processing and with a high sense of art, these art glasses are your next […]
    Digital Photography Information Center

  • Interior Land Art: Riverbed Really Runs Through this Museum

    [ By WebUrbanist in Art & Installation & Sound. ]
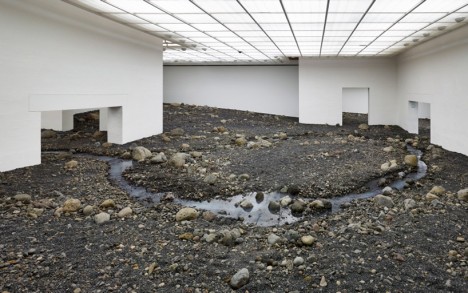
    river interior museum gallery

    Art rarely gets as gritty and real as this, particularly in a gallery, with rocks, earth and water running through simple doors, between white-walled rooms and under uniform interior lighting.
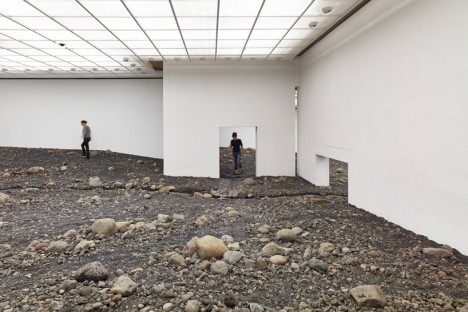
    riverbed walking closeup example

    Olafur Eliasson, a Danish and Icelandic artist, created Riverbed as one of a series of installations for the Louisiana Museum of Modern Art in Denmark, challenging visitors to experience both museums and landscapes in new ways.
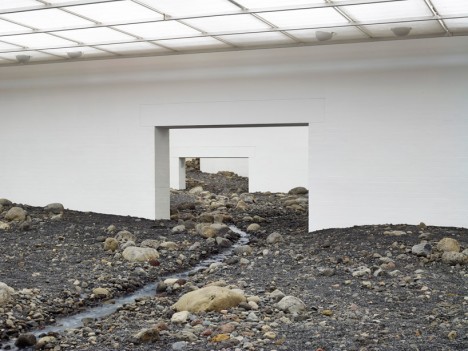
    riverbed zoomed in doors

    Meanwhile, the spaces become both intimate and perhaps uncomfortable as the earthwork slopes upward into ultimately-inaccessible areas.
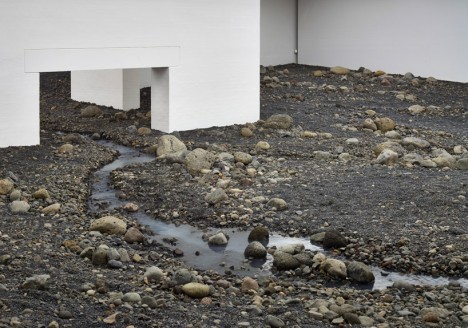
    river runs through art

    The artist explains: “What I’m interested in with my work at the Louisiana isn’t really that you experience an object or an artwork. I am interested in how you connect this landscape to the rest of the world and ultimately, how you experience yourself within it.”
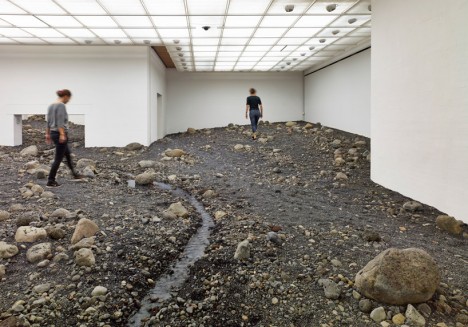
    riverbed walking visitor tour

    Traditional floor tiles slowly give way to a rugged landscape of stones and dirt, leading up to the sides of a real river inexplicably traversing the gallery interior.
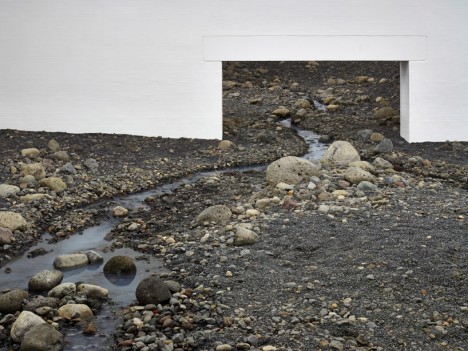
    riverbed art installation denmark

    Aside from other references, the work is a nod to the sculpture garden that used to sit in the same spaces where this section of interior galleries now stands.
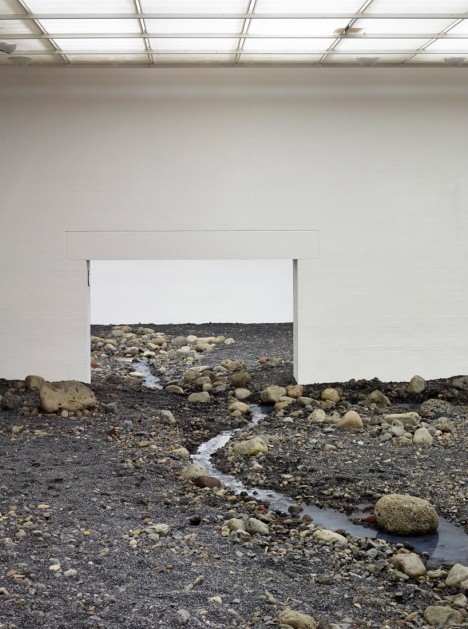
    riverbed dirt rock water

    “When we’re in our familiar surroundings, in our circle of family and friends, our senses are very finely tuned, but the further away we get from the local context, the cruder the sensing becomes. I wonder if our focus on the atmospheric can give us a relationship with something that is very abstract and far away.” (Images by Anders Sune Berg)

    Share on Facebook


    [ By WebUrbanist in Art & Installation & Sound. ]

    [ WebUrbanist | Archives | Galleries | Privacy | TOS ]


    WebUrbanist

  • Disorienting Design: 14 Trippy & Surreal Interior Spaces

    [ By Steph in Design & Fixtures & Interiors. ]

    Surreal Interiors Main

    You might feel like you’re dreaming or even drunk when you wander into these bizarre, surrealist interiors, from a bar that looks like the inside of an alien to a hotel room modeled after TRON. Going beyond mere concepts, these are real, existing spaces with interior design so surreal, avant garde or otherwise unexpected, it’s disorienting.

    Conversation Pieces by HEAD Design

    Surreal Interiors Conversations 1
    Surreal Interiors Conversations 2

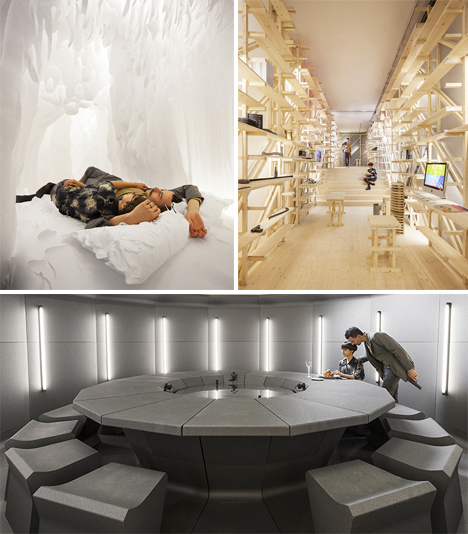
    The entire room can be a conversation piece, as proven by this unique interior design series by students at ‘HEAD,’ the Geneva University of Art and Design. The designers created an entire apartment with dreamlike rooms including a bedroom that feels like a cloudy white womb, a library entrance that never seems to end, and a dining room that wouldn’t be out of place on the set of the latest Star Trek movie.

    H.R. Giger Bar, Switzerland

    Surreal Interiors Giger Bar

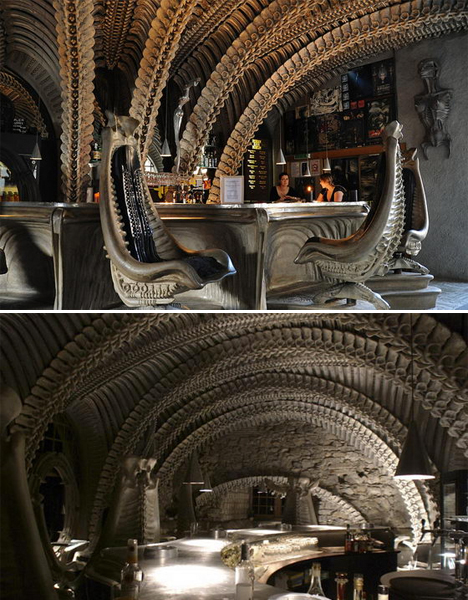
    Few spaces are more surreal than the H.R. Giger Bar in Gruyéres, Switzerland, which takes its cues from the artist’s work. The skeletal motif found within, with giant vertebrae arches, makes it feel like you’re inside some monstrous creature.

    HITGallery Hong Kong

    Surreal Interiors HITGallery

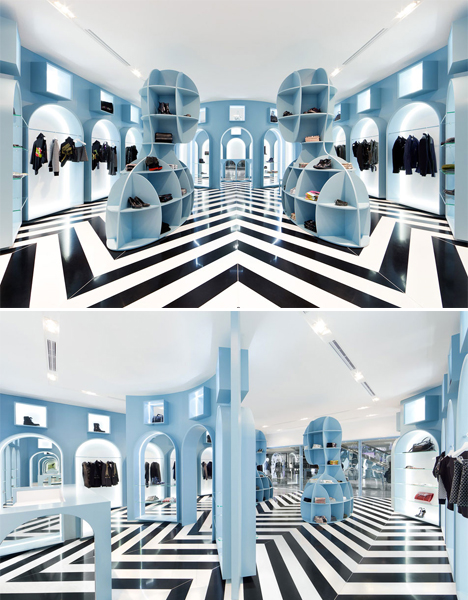
    The paintings of artist Giorgio de Chirico inspired this surreal black, white and blue shop interior in Hong Kong. Symmetry, a restrained color palette and the scale of the humanoid shelves that take up the center of the store make it feel like stepping into a work of art.

    Next Page – Click Below to Read More:
    Disorienting Design 14 Trippy Surreal Interior Spaces

    Share on Facebook


    [ By Steph in Design & Fixtures & Interiors. ]

    [ WebUrbanist | Archives | Galleries | Privacy | TOS ]


    WebUrbanist

  • 14 Apps for Architects, Interior Designers & Homeowners

    [ By Steph in Gadgets & Geekery & Technology. ]

    Architect Apps Main

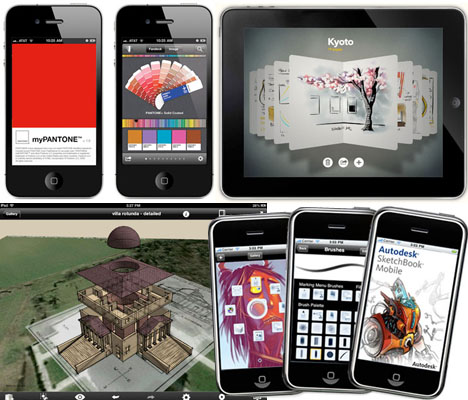
    Need to quickly calculate square footage, design a building digitally using its real-world setting, match an exact shade or sketch out an idea? There are apps for all of those things, whether you’re a casual homeowner looking to redecorate your living room or a professional architect. This collection of tools for iOS and Android mobile devices gives you easy access to all sorts of functions, wherever you may go.

    Paper

    Architect Apps Paper

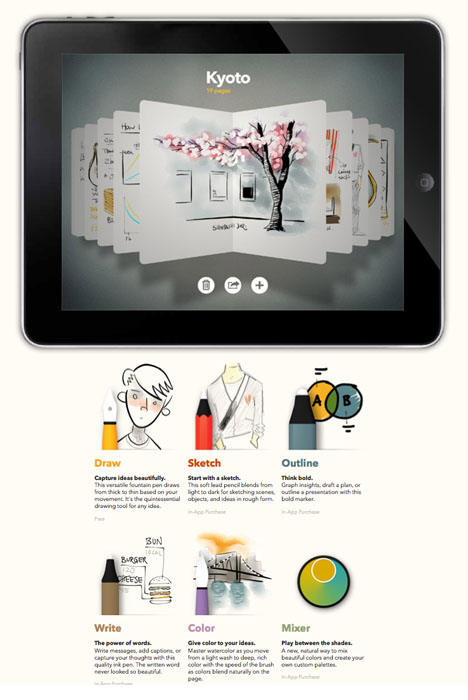
    The Paper app by FiftyThree, Inc. makes it easy to capture your ideas as sketches, diagrams, illustrations or notes and share them on the internet. It’s a simple and intuitive app built specifically for the iPad’s display. The company recently announced the introduction of a ‘pencil’ stylus that connects to the iPad via Bluetooth.

    Graphisoft BIMx

    Architect Apps BIMx

    Available for both iOS and Android devices, BIMx is the ideal app for architects using the ArchiCAD program to present or share designs with clients and contractors.

    MyPantone

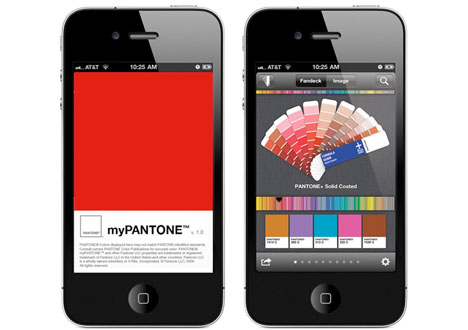
    Architect Apps MyPantone

    Need mobile access to the entire Pantone catalog of colors? Check out myPANTONE, which includes over 13,000 Pantone colors and makes it easy to create and share color palettes.

    Dream Home

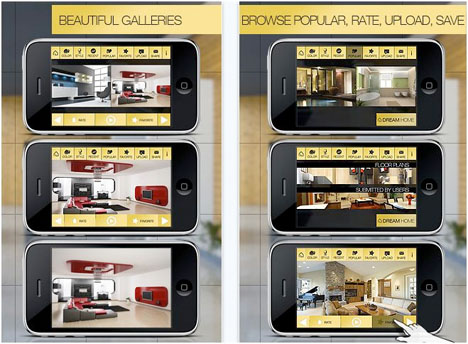
    Architect Apps Dream Home

    Get inspired for interior design and home renovation projects with Dream Home HD, an app for iPHone and iPad that offers high-resolution photos in a wide range of design styles. Save your favorite images, share them with friends and upload your own.

    Photosynth

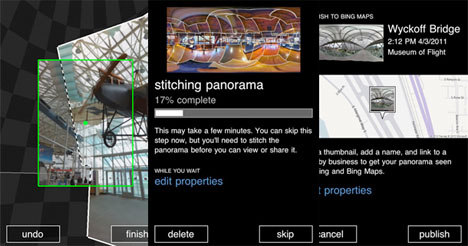
    Architect Apps PhotoSynth

    The Photosynth app by Microsoft makes it easy to capture and share interactive panoramic images with not only left and right but also up and down, creating an entire sphere. That could be especially helpful when you’re assessing a building site or thinking about how to renovate or decorate an interior space.

    Next Page – Click Below to Read More:
    14 Apps For Architects Interior Designers Homeowners

    Share on Facebook


    [ By Steph in Gadgets & Geekery & Technology. ]

    [ WebUrbanist | Archives | Galleries | Privacy | TOS ]


    WebUrbanist
  • Photo project documents rivers of the interior U.S.

    RICH0006.jpg

    Jeff Rich’s photo project started at the French Broad river outside of Asheville, North Carolina. Since then, ‘Watershed Project’ has taken him to the Tennessee River and now the Mississippi in an effort to document and raise awareness of the safekeeping of these rivers. To create some boundaries for the project, he’s limited the scope to capturing the stewardship, pollution and control of the rivers. Click through and check out some of his images.

    News: Digital Photography Review (dpreview.com)

  • Virtual Interior Design: Augmented Reality IKEA 2014 Catalog

    [ By WebUrbanist in Design & Furniture & Decor. ]

    augmented reality ikea catalog

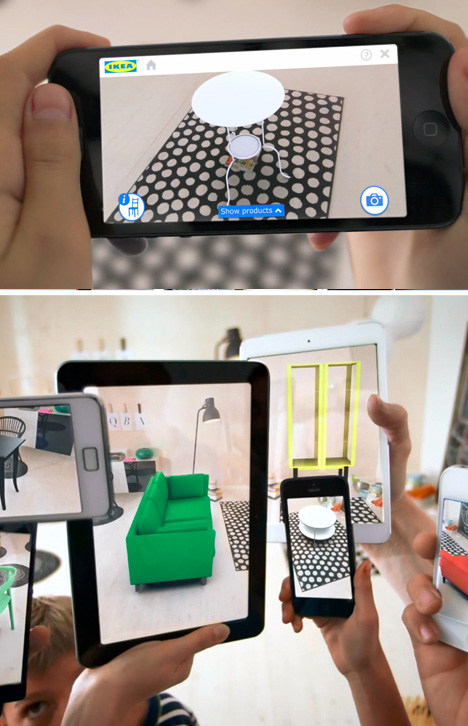
    Imagine no more: now you can scan items right out of a physical catalog and watch them pop up in your own bedroom, kitchen, living or dining room at home, on-screen and in real-time before your eyes.

    Watch as couches, sofas, chairs, beds, bookcases and more are picked off the page and planted in place, letting you see how that piece you like would really look context, automatically scaled to size on the spot from the digital source object.

    augmented virtual interior design

    IKEA notes that its European customers in particular have small spaces and need to know before they buy just how much room something will take up and where it will go – and its shoppers more broadly rarely know their home dimensions by heart.

    ikea new catalog revealed

    From IKEA: “The 2014 IKEA catalogue gives you the ability to place virtual furniture in your own home with the help of augmented reality. Unlock the feature by scanning selected pages in the 2014 printed IKEA catalogue with the IKEA catalogue application (available for iOS and Android) or by browsing the pages in the digital 2014 IKEA catalogue on your smartphone or tablet. Then simply place the printed IKEA catalogue where you want to put the furniture in your room, choose a product from a selection of the IKEA range and see how it will look in your home!”

    augmented furniture product placement

    How it works: “Customers can put the physical Ikea Catalogue into their room in the space where they want to test a product. The Ikea Catalogue App picks up the catalogue and uses it to gauge the correct scale for products that will be shown on-screen. The product then appears on the customer’s mobile phone camera within the Ikea Catalogue App so it can be tested for colour and size. Customers can then test different products to find the right one for their home – finding the perfect fit.”

    Share on Facebook


    [ By WebUrbanist in Design & Furniture & Decor. ]

    [ WebUrbanist | Archives | Galleries | Privacy | TOS ]


    WebUrbanist
  • 5 Room-in-a-Box Designs Form 100% Modular Home Interior

    [ By WebUrbanist in Design & Fixtures & Interiors. ]

    modular interior collection

    For the space-saving fanatic who hates to leave even one square inch unused, or the minimalist who wants everything to work smoothly and simply, this collection may be the ultimate(albeit ambitious and not-inexpensive) all-in-one solution.

    modular space furniture collection

    Rolands Landsbergs designed the Boxetti Collection to address every major type of living space, “driven by three basic design principles – functionality, advanced technologies and contemporary aesthetics of minimalism. Each of Boxetti modules is designed to achieve maximum efficiency of particular demands for functionality and suitability.”

    modular bedroom bed closet

    modular kitchen office units

    Five boxes form the basis of the system: a bedroom box with a bed, closet and more; a living room box with couch and tables; a media center with television, music player and stereo speakers; an office with seating and work surfaces and a kitchen with storage, cooking and food preparation surfaces and spaces. Each one uses the same language of angular geometries, glossy white exteriors and warm orange interiors.

    modular media center prototype

    From the designer: “The capability of the modules to be transformed into compactly solid blocks is essential for the design concept in order to obtain an unobstructed and comfortable space – free of uselessness. The Boxetti Collection is a handmade product – the quality of materials as well as structural and technological solutions endues the collection to the extent of exclusiveness.”

    Share on Facebook


    [ By WebUrbanist in Design & Fixtures & Interiors. ]

    [ WebUrbanist | Archives | Galleries | Privacy | TOS ]


    WebUrbanist
  • How to do Interior Photography by Lok

    Because Kai is on leave (again), Lok has decided to make a little video about how to do interior photography with a Nikon 24mm PC lens and D700 in the new DR office. Pricing Reference: Nikon D700 – www.digitalrev.com Nikon PC-E 24mm – www.digitalrev.com