Tag: Excavated

  • Excavated Sanctuaries: Building Beneath a Protected Valley in Jordan

    [ By WebUrbanist in Architecture & Houses & Residential. ]
    underground-architecture






    Preserving the natural beauty of a UNESCO-protected valley in the Jordanian desert, this underground architectural complex is designed burrow and branch out beneath the surface.
    underground-desert-complex

    underground-open-space



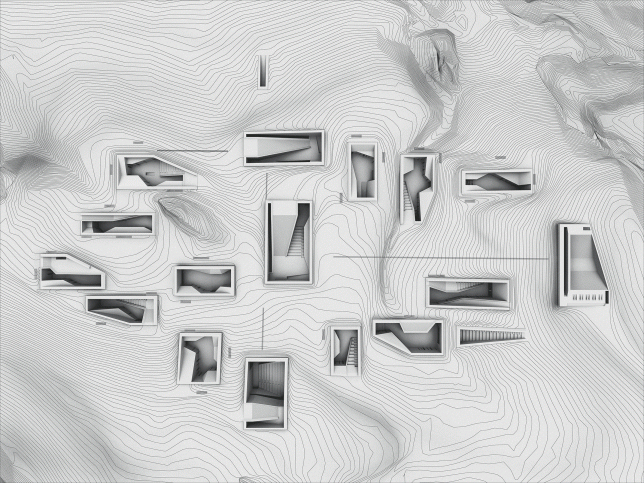
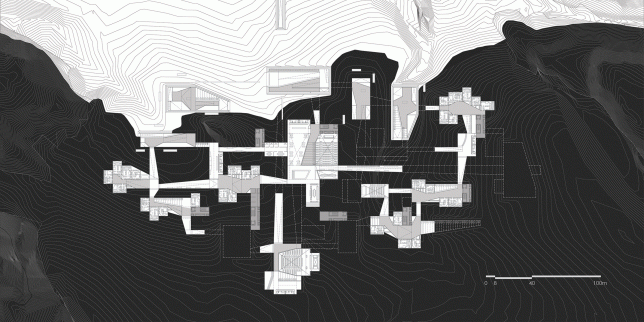
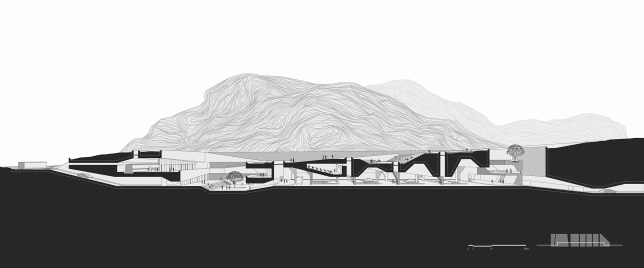
    This conceptual proposal by Rasem Kamal of Oppenheim Architecture features nearly 2,000,000-square-foot network of spaces containing a train station, museum and hotel. The idea aims to bring services to the area with minimal disruption to the natural beauty of the sand and sandstone of the Wadi Rum. In turn, these additions would set the stage for a residential development.
    underground-in-jordan

    underground-skylight

    The so-called Excavated Sanctuaries bring in natural light from above via limited openings while using the thermal mass of the desert to regulate interior temperatures below ground. Inspired by the nests and warrens of ants and other subsurface creatures, the layouts are at once complex but organized, buildings semi-autonomous but interconnected. The renderings have a Dali-esque quality, highlighting the surreal as well as the serene beauty of simple architecture in a desert setting.
    underground-swimming-pool

    underground-from-above

    Aside from its contextual response, there is a deeper thesis here as well: good architecture does not have to stand out – at times, it is called upon to blend in or be invisible.
    underground-design-details

    underground-section

    “Lately, a great many prominent architectural practices have been focusing on developing dynamic forms, new building materials, sophisticated details and tectonics as well, while only the minority of these contribute to their internal spaces,” explains Kamal.
    underground-buildings

    “Consequently, this thesis aimed to flip the relationship between the explicit and implicit, by diminishing the power of external form along with exploiting all the previous efforts that were used for it to subtract spaces where we will live, experience and enjoy.”

    Share on Facebook


    [ By WebUrbanist in Architecture & Houses & Residential. ]

    [ WebUrbanist | Archives | Galleries | Privacy | TOS ]

    WebUrbanist

  • Sunken Central Park: ‘Sidescraper’ Wraps Excavated Landscape

    [ By WebUrbanist in Architecture & Cities & Urbanism. ]

    excavated central park skyscraper

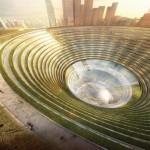
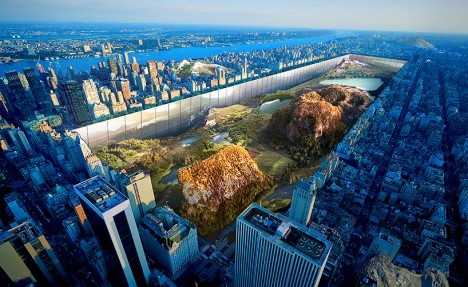
    Conceived of as a hybrid, multi-functional work of landscape architecture, this award-winning design proposes digging down to the bedrock beneath Central Park and erecting a reflective “horizontal skyscraper” around its perimeter, providing 7 square miles of peripheral housing with views out over the park.

    excavated park design

    Designed by Yitan Sun and Jianshi Wu, the concept received first place in eVolo’s annual skyscraper competition. The proposal includes a continguous 1,000-foot-tall (and 100-foot-deep) structure, creating a looping horizontal-and-vertical skyscraper (or perhaps: sidescraper).

    excavated landscape architecture nyc

    By carving into the ground, new inhabitable areas are created, while mega-structure winds along the freshly-exposed cliff faces. The designers see this move as an inversion of the typical relationship between landscapes and buildings, with architecture forming a framework around outdoor space (versus a plaza surrounding a traditional skyscraper).

    ex 1

    ex 2

    They also maintain that the project would democratize access to the park by providing more people with greater proximity. On the one hand, it would indeed create more housing units with direct access to and views of the park, decreasing distance for many residents. On the other hand, the resulting residential units would no doubt still remain expensive real estate, and, in most regards, the park is already quite open and accessible.

    ex 3

    ex 4

    ex 5

    The displaced dirt and rocks from the excavation would be used to create additional three-dimensional topographies around the city, added to parks and open spaces and creating greater variety within the urban park system of Manhattan.

    Share on Facebook


    [ By WebUrbanist in Architecture & Cities & Urbanism. ]

    [ WebUrbanist | Archives | Galleries | Privacy | TOS ]


    WebUrbanist