Tag: Doorbells

  • Your Neighbor Darth Vader: Doorbells for Fictional Characters

    [ By Steph in Art & Street Art & Graffiti. ]
    the ringer 1

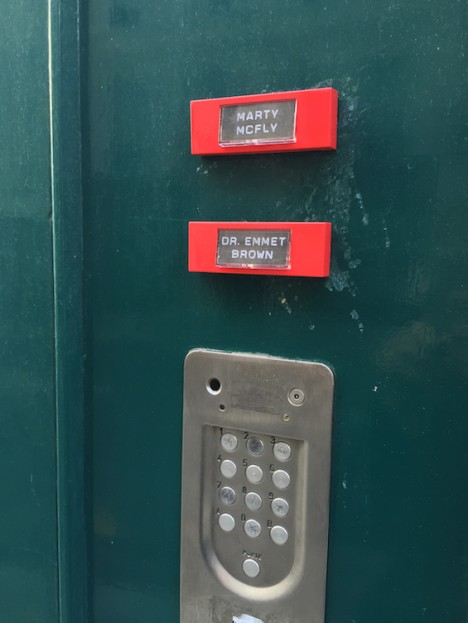
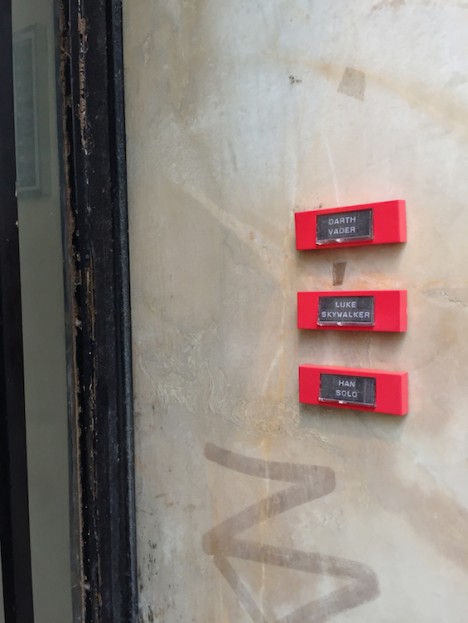
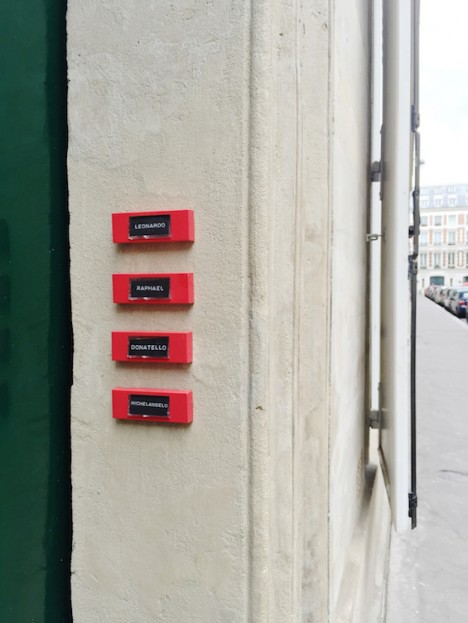
    Only particularly perceptive passersby would even notice that they’re standing outside the residences of Marty McFly, Luke Skywalker and the Teenage Ninja Turtles, as labeled on doorbells and mailboxes on the streets of Paris. These subtle guerrilla installations by street artist Le Sonneur will make you wonder what could happen if you actually rang the bell.
    the ringer 2

    ‘The Ringer’ is presented in four sets. The first, Everyday Heroes, makes icons like Superman, Batman, Doc Brown, Darth Vader and Han Solo seem more accessible, as if they might actually appear at any moment if you press the button.
    the ringer 3

    the ringer 4

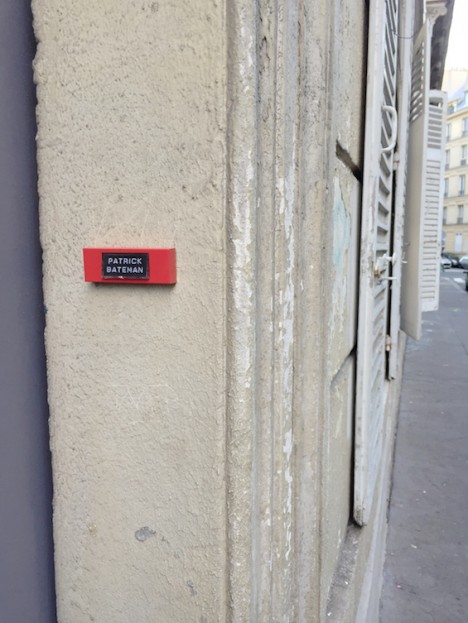
    But you might not want to come face-to-face with most of the names featured in the Neighbors Charming series, which include Patrick Bateman from American Psycho, Alex Delarge from A Clockwork Orange and Hannibal Lecter.
    the ringer 5

    the ringer 6

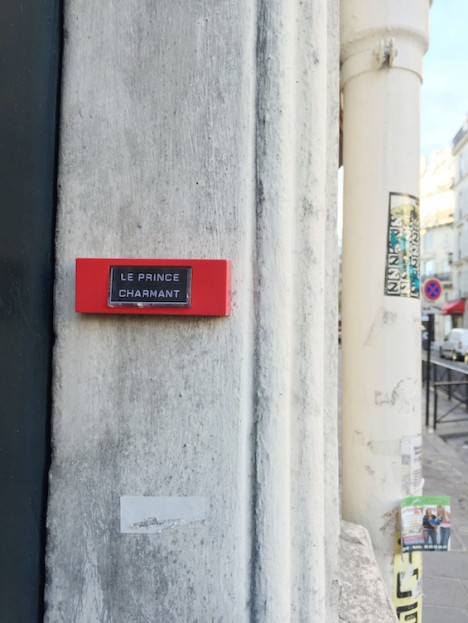
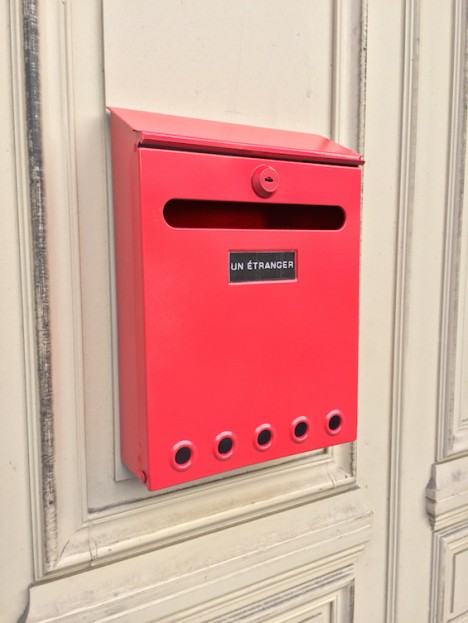
    The Lovers series makes these fictional residents overly familiar with labels like ‘My love,’ ‘Prince Charming’ and ‘A pretty girl’ while the Boxes series takes the opposite tact with complete anonymity, telling you only that ‘A man’ or ‘A stranger’ live inside.

    Share on Facebook


    [ By Steph in Art & Street Art & Graffiti. ]

    [ WebUrbanist | Archives | Galleries | Privacy | TOS ]

    WebUrbanist

  • Church Bells To Doorbells: 8 Churches Turned Into Homes

    [ By Marc in Architecture & Houses & Residential. ]

    Church-House-Renovations-Montage

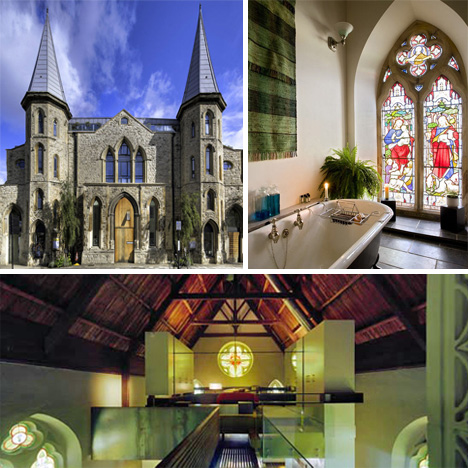
    Churches are some of society’s most stylistically beautiful buildings. A large amount of building design comes down to functionality and affordability, so churches, built for a spiritual purpose rather than a materialistic one, tend to include elements that highlight beauty and detail. When these churches grow old, or are purchased, they can then be renovated into amazing houses that uniquely introduce religious elements into a pedestrian environment.

    The Church of Living

    Church-House-Zecc-Netherlands

    The Church of Living is a transformed structure, from church to residence, carefully designed by Zecc architecture in the Netherlands. This firm is no stranger to church conversions, and their design chops are shown to full affect in this example from Utrecht. White walls and modern appliances and motifs maintained the atmosphere of the church, while making it a home worth living in. The small old church touches that remain are what keep this building anchored. For example, the chandelier in the ultra modern bathroom is the perfect example of an old touch balancing out a very modern renovation.

    WG Architects, Brisbane

    Church-House-Bonney-Ave-Willis-Greenhalgh-Architects

    Willis Greenhalgh Architects, known better as WG Architects, transformed this Brisbane church into a gorgeous home full of light. Built in 1867, this is a heritage site, and thus required a very delicate renovation. The unique elements of an old style church were maintained, while contemporary elements were introduced to bring the church house “up to speed.”

    Westbourne Grove Church

    Church-House-Dos-Architects-Westbourne-Grove

    This imposing building, Westbourne Grove Church, was transformed into a modern home with a 2 floor renovation by London-based DOS Architects; the steps taken to complete the process are presented visually on their site here. Design site Abduzeedo provides additional background information about the history of the church, which despite seeming ancient, was built with a Victorian style in 1953. The design team decided to go highly modern in the interior, which contrasts nicely with the old-style stone outside.

    Glenlyon Church

    Church-House-Glenlyon-Multiplicity

    Multiplicity is the two person team of designer Sioux Clark and architect Tim O’Sullivan. Bedecked with awards (for good reason) they hold tightly to their commitment of “creating spaces that are intrinsically beautiful, highly useable, readily enjoyable and environmentally friendly.” Their 2004 conversion of the Glenlyon church into a livable residence pulls out all of the design stops, as it required that they literally create a 2nd story out of thin air. Utilizing glass and the many gorgeous windows, they were able to highly increase the usable space, while keeping the structure in the middle from making it seem too crowded.

    Share on Facebook


    [ By Marc in Architecture & Houses & Residential. ]

    [ WebUrbanist | Archives | Galleries | Privacy | TOS ]


    WebUrbanist

  • Church Bells To Doorbells: 8 Churches Turned Into Homes

    [ By Marc in Architecture & Houses & Residential. ]

    Church-House-Renovations-Montage

    Churches are some of society’s most stylistically beautiful buildings. A large amount of building design comes down to functionality and affordability, so churches, built for a spiritual purpose rather than a materialistic one, tend to include elements that highlight beauty and detail. When these churches grow old, or are purchased, they can then be renovated into amazing houses that uniquely introduce religious elements into a pedestrian environment.

    The Church of Living

    Church-House-Zecc-Netherlands

    The Church of Living is a transformed structure, from church to residence, carefully designed by Zecc architecture in the Netherlands. This firm is no stranger to church conversions, and their design chops are shown to full affect in this example from Utrecht. White walls and modern appliances and motifs maintained the atmosphere of the church, while making it a home worth living in. The small old church touches that remain are what keep this building anchored. For example, the chandelier in the ultra modern bathroom is the perfect example of an old touch balancing out a very modern renovation.

    WG Architects, Brisbane

    Church-House-Bonney-Ave-Willis-Greenhalgh-Architects

    Willis Greenhalgh Architects, known better as WG Architects, transformed this Brisbane church into a gorgeous home full of light. Built in 1867, this is a heritage site, and thus required a very delicate renovation. The unique elements of an old style church were maintained, while contemporary elements were introduced to bring the church house “up to speed.”

    Westbourne Grove Church

    Church-House-Dos-Architects-Westbourne-Grove

    This imposing building, Westbourne Grove Church, was transformed into a modern home with a 2 floor renovation by London-based DOS Architects; the steps taken to complete the process are presented visually on their site here. Design site Abduzeedo provides additional background information about the history of the church, which despite seeming ancient, was built with a Victorian style in 1953. The design team decided to go highly modern in the interior, which contrasts nicely with the old-style stone outside.

    Glenlyon Church

    Church-House-Glenlyon-Multiplicity

    Multiplicity is the two person team of designer Sioux Clark and architect Tim O’Sullivan. Bedecked with awards (for good reason) they hold tightly to their commitment of “creating spaces that are intrinsically beautiful, highly useable, readily enjoyable and environmentally friendly.” Their 2004 conversion of the Glenlyon church into a livable residence pulls out all of the design stops, as it required that they literally create a 2nd story out of thin air. Utilizing glass and the many gorgeous windows, they were able to highly increase the usable space, while keeping the structure in the middle from making it seem too crowded.

    Next Page:
    Church Bells To Doorbells 8 Churches Turned Into Homes

    Share on Facebook


    [ By Marc in Architecture & Houses & Residential. ]

    [ WebUrbanist | Archives | Galleries | Privacy | TOS ]


    WebUrbanist