Tag: Condo

  • Waste Not: The Trash Can that Inspired the World’s Tallest Condo Tower

    [ By WebUrbanist in Architecture & Houses & Residential. ]

    park-avenue-trashscraper

    432 Park Avenue in Manhattan has taken criticism for various reasons since well before it was completed, but its source of inspiration makes it almost too easy: the skyscraper was inspired by a garbage bin.

    trash-can-skyscraper

    Specifically, Rafael Viñoly cited a 1906 trash can designed by Josef Hoffmann of the Vienna Workshops as a pattern basis for the gridded exterior of the supertall tower. The design origins were confirmed by the developer but are also plain to see. The infamous bin itself retails for $ 225, which could be considered cheap for a classic design object … or expensive for something you fill with garbage.

    That grid design is intended to mask the fact that the columns of the building need to be wider at the base in order to support its immense height. The thick grid from top to bottom disguises this transition from wider to narrow, covering structural columns toward the top. It is the third-tallest structure in the United States and tallest residential tower on the planet.

    trash-tower-design

    Aside from aesthetic critiques, the skyscraper has come under fire for supply a relatively handful (just over 100) units at immense sizes to support occupancy but the wealthy elite. Of course, it is not that unusual for industrial design to inspire architecture. Still, the fact that its design was inspired by a waste receptacle only adds fuel to those who see it as an eyesore and sign of urban opulence.

    Share on Facebook


    [ By WebUrbanist in Architecture & Houses & Residential. ]

    [ WebUrbanist | Archives | Galleries | Privacy | TOS ]

    WebUrbanist

  • Rotating Condo Tower: Units Take Turns as the Penthouse Suite

    [ By WebUrbanist in Conceptual & Futuristic & Technology. ]

    rotating tower design

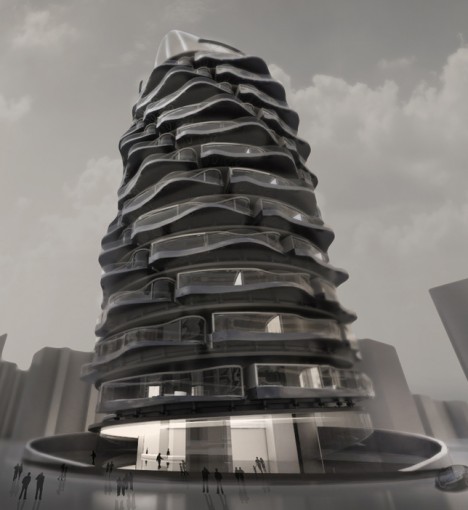
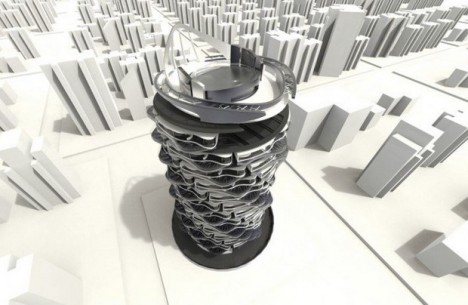
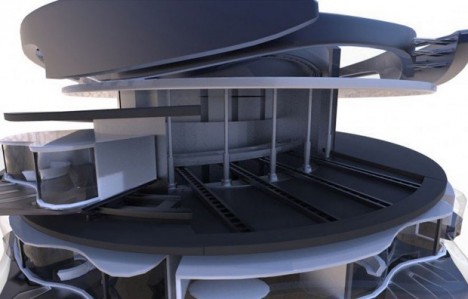
    Spinning structures is not new territory, but shifting units around vertically as well as in horizontal circles is a fresh dimension of novelty with a likewise refreshed sense of purpose – to make housing truly fair for everyone, giving each person some time at (and views from) the top.

    rotating tower

    future variable unit views

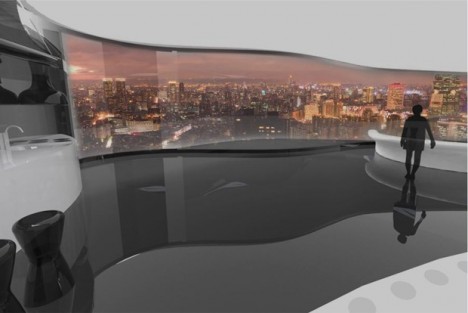
    Every since the elevator shifted the top floors from being least to most desirable in cities, real estate prices have reflected the relative values of these spaces. With this alternative arrangement proposed by designer Shin Kuo, each unit would take turns being on top as well as facing each different direction.

    future spinning skyscraper condo

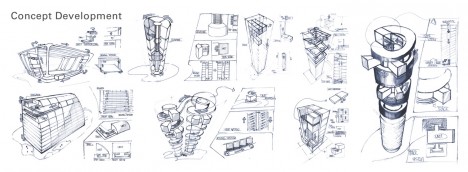
    A lot of engineering is required to make such a thing work, from detachable infrastructural connections to prescribed times and safety locks for rotation (please keep limbs inside your home!).

    Part of what makes the solution so intriguing is that it conceives of architecture like a product of industrial design – something that can be fundamentally improved upon through rethinking even our most basic assumptions.

    future residential design diagram

    Still, at least one big question remains: given the upfront and ongoing costs of making this whole thing work, who will ultimately be able to live in such a structure, which presents itself with such an egalitarian purpose? It may simply be ahead of its time – if more modular modes of plug-and-play dwelling become the norm, such infrastructure may also come to be more commonplaces (and come down in cost).

    Share on Facebook


    [ By WebUrbanist in Conceptual & Futuristic & Technology. ]

    [ WebUrbanist | Archives | Galleries | Privacy | TOS ]


    WebUrbanist

  • Luxury Retrofit: New 440-Square-Foot Condo Hidden in Old Garage

    [ By WebUrbanist in Architecture & Houses & Residential. ]

    box-home

    Boxed in on both sides, this once-homely little garage space is now a cozy high-end condo, its rusted white corrugated metal front replaced with a still-concealing wood facade serving to hide something much more dynamic inside.

    garage house interior

    garage house kitchen

    garage house seating

    Designed by FABRE/deMARIEN, this ‘100% Box’ home features white walls and ceilings, reinforcing lightness and openness toward the front of the space, an area containing a kitchen and dining room as well as a front entry deck.

    garage house living room

    garage bathroom inside box

    garage elevated sleeping loft

    A wood-paneled box in back serves all kinds of additional functions, housing a series of desk and seating built-ins, enclosing a small bathroom and supporting the elevated bedroom with bed and storage above.

    garage house before

    garage reconstruction

    garage under construction

    garage house conversion

    garage house car port

    The sloping roof helps provide higher ceilings in the back spaces as well as accommodating the additional needs of the raised bedroom area, with periodic sunlights to help illuminate all of the above. Enclosed on all sides, this urban infill lot reuse manages to feel spacious and open despite the limitations of its site.

    Share on Facebook


    [ By WebUrbanist in Architecture & Houses & Residential. ]

    [ WebUrbanist | Archives | Galleries | Privacy | TOS ]

    WebUrbanist

  • IKEA Flips Condo Sideways to Create Furniture Climbing Wall

    [ By WebUrbanist in Design & Guerilla Ads & Marketing. ]

    ikea sofa winging chairs

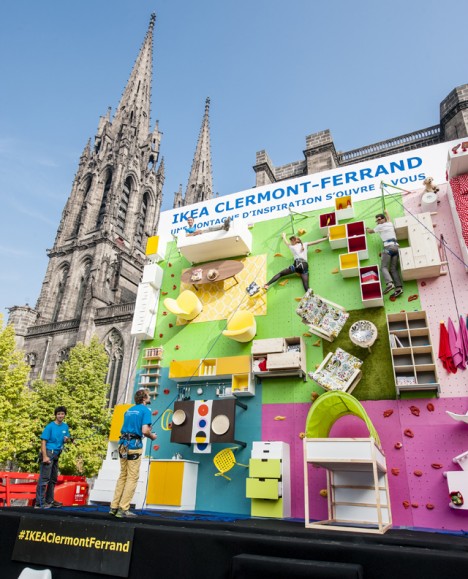
    Furnishings become footholds, supports and resting spots as you scale the flipped-over floor of this fanciful apartment, opened to the public as a method to market a new IKEA store location.

    ikea clever climb

    ikea guerrilla marketing campaign

    Set up in front of an historic church in Clermont-Ferrand, France, locals were invited to scale various routes (four paths in total) of different difficulties made for both children and adults, created in collaboration with Ubi Bene, a local communications agency.

    ikea climbing wall

    vertical climbing wall apartment

    The mock apartment features beds, bookcases, chairs, tables and other fixtures set against prints, carpets, tiles and textiles, all actually on sale in the store being advertised.

    ikea climb wall experience

    ikea marketing clermont ferrand

    Professional climbers were on hand at the opening to help people get outfitted and learn to climb – probably not something that would have been an easy sell in a country like the United States with its safety restrictions.

    ikea climb

    vertical climb ikea living

    Spanning roughly 30 feet vertically and horizontally, the area is effectively that of (close to) a 1000-square-foot living space.

    Share on Facebook


    [ By WebUrbanist in Design & Guerilla Ads & Marketing. ]

    [ WebUrbanist | Archives | Galleries | Privacy | TOS ]


    WebUrbanist

  • Cool Million: Famous 420 Square Foot SoHo Condo for Sale

    [ By WebUrbanist in Architecture & Houses & Residential. ]

    small space mobile partition


    A multifunctional masterpiece built with crowd-sourced design ideas and a small-space vision by the founder of TreeHugger, this New York City apartment is now for sale for $ 995,000.

    small space murphy bed

    small space divided apartment

    small space dinner party

    The star of Graham Hill’s LifeEdited, the unit boasts transforming furniture, sliding walls, secret panels and hidden resources from an array of manufacturers and custom installers.

    Per the Gizmodo video above, the space unfolds to accommodate everything from dozen-plus dinner parties to overnight guests when you pull out the magically-long dining table or push an entire wall to one side.

    small space kitchen drawers

    small space storage closets

    From the living room (which splits into bedrooms) to the bathroom and kitchen, lots of little tricks make it all work, including a microwave that doubles as an oven and modular burners that can be deployed on demand.

    small space bathroom windwo

    small space curtains divider

    Everyone knows a million dollars does not go quite so far in Manhattan, but some might still wonder if the place is worth the asking price. Cool factor and high-tech tweaks aside, though, it is worth noting that other units in the building have Zillow estimates of 1.5 million dollars in some cases, so at the very least this high-sounding price may not be wildly off base.

    Share on Facebook


    [ By WebUrbanist in Architecture & Houses & Residential. ]

    [ WebUrbanist | Archives | Galleries | Privacy | TOS ]

    WebUrbanist

  • Tree-Inspired Tower: Condo Balconies Unfurl Like Leaves

    [ By WebUrbanist in Architecture & Houses & Residential. ]


    tree shaped tower balconies

    An iconic new mixed-use development in the heart of Montpellier in southern France, L’Arbre Blanc (The White Tree) grew out of a design concept tied to the outdoor traditions of this temperate region along the Mediterranean Sea.

    tree tower city views

    tree tower building detail

    Spinning out from a central core, the design-defining balconies unfold brilliantly to offer upper-level residents an array of amazing panoramic views while providing shade for units below.

    tree tower exterior view

    This collaborative project by Sou Fujimoto Architects, Nicolas Laisné Associés and Manal Rachdi Oxo Architects (via ArchDaily with images by RSI Studio) includes a restaurant, bar, offices and art gallery in addition to dwellings.

    tree towers and surrounds

    tree tower urban context

    Set in the fastest-growing city in France, the building is designed as a transition point between the heart of the old city and a series of faster-growing neighborhoods surrounding the existing center.

    tree tower bar restaurant

    tree tower street level

    A series of passive heating and cooling strategies, including wind and solar usage, reinforce the tree concept with practical and sustainable solutions for everyday occupants.

    tree tower interior designs

    tree tower artificial lake

    In terms of the housing units themselves: “The architects sought to encourage free-choice architecture, which they see as underpinning tomorrow’s housing trend where everyone starts with a ‘housing stock’ when they buy their flat and are not confined to manufactured articles, regimented layouts, turnkey spaces. Instead they are given possibilities, modular interior spaces they can choose from a catalogue of optional features and floor plans.”

    Share on Facebook


    [ By WebUrbanist in Architecture & Houses & Residential. ]

    [ WebUrbanist | Archives | Galleries | Privacy | TOS ]

    WebUrbanist

  • Penthouse Mountain: Stone Villa Tops Chinese Condo Tower

    [ By WebUrbanist in Architecture & Houses & Residential. ]


    mountain on condo tower


    Over six years, one dedicated man has constructed his dream house, complete with boulders, trees, gardens, pools and ponds. It is the kind of luxury home you might expect expect to set into the side of an actual mountain … rather than perched atop an urban apartment building.


    mountaintop penthouse on roof


    The Daily Mail  reports that Chinese eccentric Zhang Lin slowly assembled this structure in Beijing despite disruptions and dangers caused to those residents below, apparently without planning permission and in defiance of zoning laws (not to mention common sense). The many tons of material required were hauled up the building, then transformed into a faux mountaintop. In turn, the industrious top-floor owner tucked his unique private penthouse retreat into the resulting rock face.

    mountain rock condo sprawl

    A number of residents have complained about the noise from construction, and one has experienced flooding, either from fake mountain pools and ponds above their place, broken drainage due to displaced infrastructure, or perhaps both.

    mountain condo in context


    Meanwhile, the penthouse – originally slated to be a small shack added to the top – has sprawled in all kinds of creative and (to those below, at least) unexpected ways. There are various outdoor decks, viewing platforms and winding paths that make their way through and around the stone mountaintop and its outgrowths of greenery.

    mountain shaped carved apartment

    And what comes next? Well, no one in the city has stopped the project so far, but as complaints mount from other residents, and as the weight loaded on the roof grows, one has to wonder what will happen first: government intervention or a tragic structural collapse.

    Share on Facebook


    [ By WebUrbanist in Architecture & Houses & Residential. ]

    [ WebUrbanist | Archives | Galleries | Privacy | TOS ]


    WebUrbanist