[ By WebUrbanist in Architecture & Houses & Residential. ]
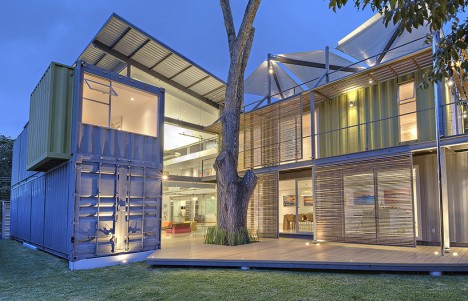
Shaping both living spaces and modular work studios, a set of shipping containers were combined with a series of green building strategies to make this a place the ultimate home for a versatile creative with professional spatial needs.

Eight used cargo containers provided a starting point for the design by architect Maria José Trejos in Costa Rica (photos by Sergio Pucci, enclosing rooms around the periphery of the plan and leaving a central day-lit void for photography, gatherings and natural cross-ventilation.
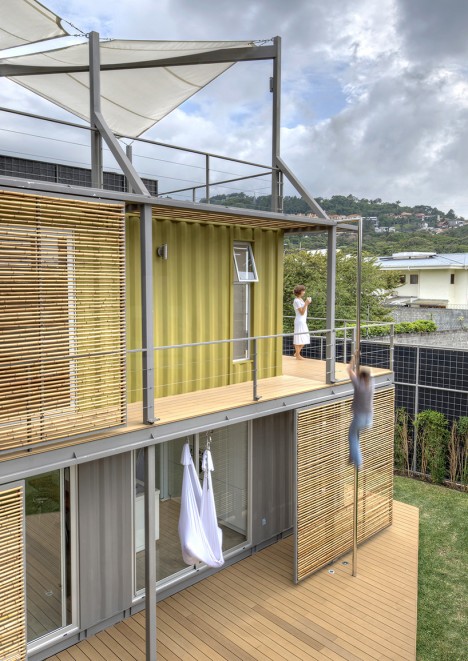
The staggered containers create porches, patios and decks on the upper levels while framing social spaces, including a kitchen and dining room, on the main floor.
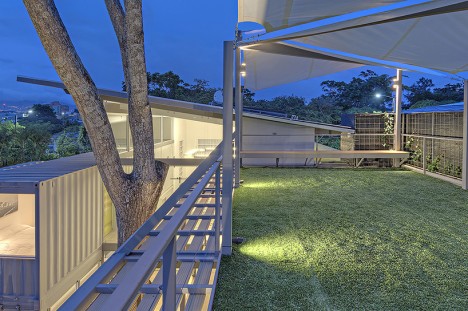

As the architect describes it, “The house dresses and undresses according to what you want to use it for, be it a living room, an audiovisual space, a photographic or advertising studio.”
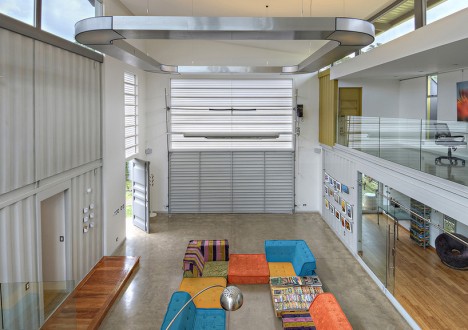
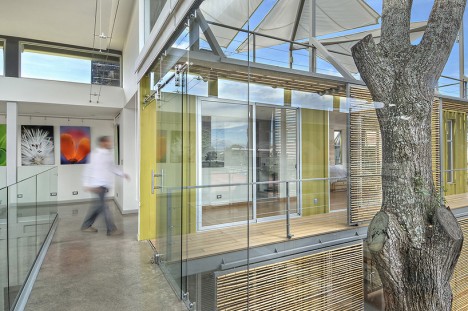
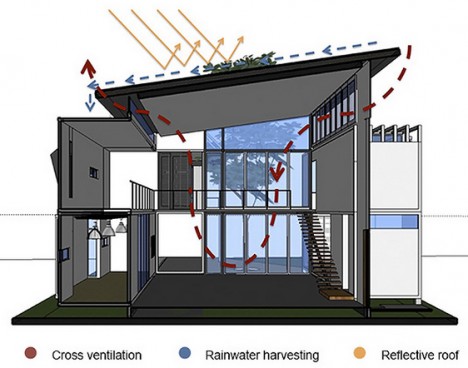
A reflective roof and rain harvesting techniques help keep the building cool and create graywater reserves, while the central open volume has raised windows for cross-ventilation purposes. Natural light and cooling help reduce energy consumption and associated costs.
Want More? Click for Great Related Content on WebUrbanist:

3-in-1 Cargo Shelters: Expandable Containers Triple in Size
Shipping container shelters combine the appeal of ultimate portability with rugged durability, but these structures add another dimension lacking in the …
Click Here to Read More »»

Indoor Skydiving Inside Concrete Silos & Cargo Containers
Take your pick between a pair of once-abandoned silos: one lets you explore nearly 100 vertical feet of underwater space with hidden caverns, while the other …
Click Here to Read More »»

Cargo Home Videos: 10 Films on How to Build Container Houses
You see them all the time as polished finished products, but for those looking to try the ultimate do-it-yourself home-building project, these videos will help …
Click Here to Read More »»


[ By WebUrbanist in Architecture & Houses & Residential. ]
[ WebUrbanist | Archives | Galleries | Privacy | TOS ]